

5721 BENTGRASS DR #20-104, Sarasota, FL 34235
See all 32 photos
5721 BENTGRASS DR #20-104, Sarasota, FL 34235
REQUEST A TOUR If you would like to see this home without being there in person, select the "Virtual Tour" option and your agent will contact you to discuss available opportunities.
In-PersonVirtual Tour
$ 235,000
Est. payment /mo
Active

5721 BENTGRASS DR #20-104 Sarasota, FL 34235

3 Beds

3 Baths

1,559 SqFt


UPDATED:

Key Details

Property Type Condo

Sub Type Condominium

Listing Status Active

Purchase Type For Sale

Square Footage 1,559 sqft

Price per Sqft $150

Subdivision Las Palmas Of Sarasota

MLS Listing ID A4681108

Bedrooms 3

Full Baths 3

HOA Fees $797/mo

HOA Y/N Yes

Annual Recurring Fee 9564.0

Year Built 2002

Annual Tax Amount $3,435

Lot Size 81.610 Acres

Acres 81.61

Property Sub-Type Condominium

Source Stellar MLS

Property Description

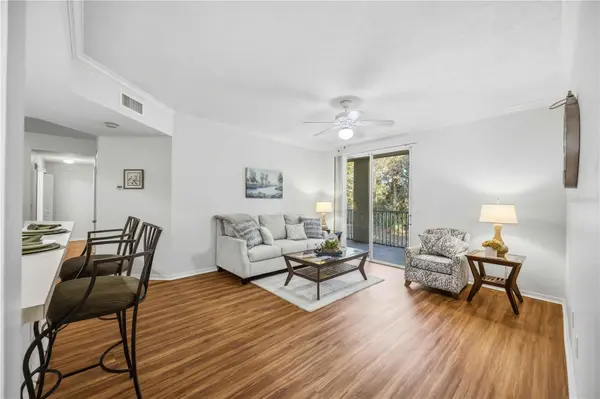
NEW PRICE . . . FINANCING AVAILABLE . . . RENOVATION INSPIRATION INCLUDED! Be sure to view the Renovation Presentation in the MLS attachments, featuring before-and-after design concepts that showcase the incredible potential of this spacious home. Welcome to this bright and inviting 3-bedroom, 3-full-bath end-unit condo all on one level with a private one car garage, perfectly situated within the gated community of Las Palmas. With 1,559 square feet of living space, abundant natural light and a thoughtful floor plan, this residence offers an exceptional combination of space, flexibility and value. The kitchen provides generous cabinetry and counter space, a breakfast bar and a separate dining area perfect for everyday living and entertaining. Imagine making it your own—the renovation presentation provides inspiration for a fresh, updated kitchen while demonstrating the possibilities within the existing space. The spacious living room features beautiful flooring, crown molding and sliding glass doors opening to a screened patio, creating an easy connection between indoor and outdoor living. The generous primary suite is a private retreat with sliding glass doors leading to its own screened porch, a walk-in closet and an ensuite bath with dual sinks. Be sure to see the primary-bath renovation concept in the MLS attachments for another example of how beautifully this home could be transformed. A new hot water heater adds additional value and peace of mind. Residents of Las Palmas enjoy a resort-style lifestyle with two swimming pools, fitness center, clubhouse, billiards room, tennis courts, walking trails, and RV and boat storage. Ideally located near University Town Center, Nathan Benderson Park, I-75, shopping, dining, downtown Sarasota and the area's beautiful Gulf beaches. Now offered at $235,000 with financing available, this is an exciting opportunity to own a spacious 3-bedroom, 3-bath end unit with a private garage and create a home that reflects your own personal style.

Great space. Great location. Incredible potential. Come see the possibilities!

All information provided by the sellers is deemed reliable but is not guaranteed. Buyers are encouraged to verify all information independently.

Location

State FL

County Sarasota

Community Las Palmas Of Sarasota

Area 34235 - Sarasota

Zoning RMF1

Interior

Interior Features Ceiling Fans(s), Solid Surface Counters, Walk-In Closet(s)

Heating Electric

Cooling Central Air

Flooring Carpet, Tile, Vinyl

Furnishings Unfurnished

Fireplace false

Appliance Dishwasher, Disposal, Electric Water Heater, Microwave, Range

Laundry Inside

Exterior

Exterior Feature Dog Run, Outdoor Grill, Rain Gutters, Tennis Court(s)

Parking Features Garage Door Opener, Guest

Garage Spaces 1.0

Community Features Buyer Approval Required, Clubhouse, Community Mailbox, Deed Restrictions, Dog Park, Gated Community - No Guard, Irrigation-Reclaimed Water, Playground, Pool, Tennis Court(s)

Utilities Available Electricity Connected, Sewer Connected, Water Connected

Amenities Available Gated

View Y/N No

Water Access No

View Garden

Roof Type Tile

Porch Screened

Attached Garage true

Exposure West

Garage true

Private Pool No

Building

Lot Description Landscaped

Story 1

Entry Level One

Foundation Slab

Sewer Public Sewer

Water Public

Unit Floor 1

Structure Type Block,Stucco

New Construction false

Schools

Elementary Schools Emma E. Booker Elementary

Middle Schools Booker Middle

High Schools Booker High

Others

Pets Allowed Number Limit

HOA Fee Include Cable TV,Pool,Escrow Reserves Fund,Insurance,Maintenance Structure,Maintenance Grounds,Management,Pest Control,Private Road,Recreational Facilities,Trash

Senior Community No

Ownership Fee Simple

Monthly Total Fees $797

Acceptable Financing Cash, Conventional, FHA

Membership Fee Required Required

Listing Terms Cash, Conventional, FHA

Num of Pet 2

Special Listing Condition None

Virtual Tour https://www.propertypanorama.com/instaview/stellar/A4681108


Stellar MLS
Listed by Lisa Kroshus RE/MAX ALLIANCE GROUP
Maria Flores Correa

Maria Flores Correa

Broker License ID: 272503348

+1(407) 591-2670

GET MORE INFORMATION

Name
Phone*
Message

Go tour this home

5721 BENTGRASS DR #20-104