




1064 CEASARS CT Mount Dora, FL 32757
4 Beds
3 Baths
2,327 SqFt
Open House
Sun Sep 13, 2:00pm - 4:00pm
UPDATED:
Key Details
Property Type Single Family Home
Sub Type Single Family Residence
Listing Status Active
Purchase Type For Sale
Square Footage 2,327 sqft
Price per Sqft $300
Subdivision Mount Dora Loch Leven Ph 02
MLS Listing ID O6406466
Bedrooms 4
Full Baths 2
Half Baths 1
HOA Fees $1,995/ann
HOA Y/N Yes
Annual Recurring Fee 1995.0
Year Built 2004
Annual Tax Amount $10,448
Lot Size 0.570 Acres
Acres 0.57
Property Sub-Type Single Family Residence
Source Stellar MLS
Property Description
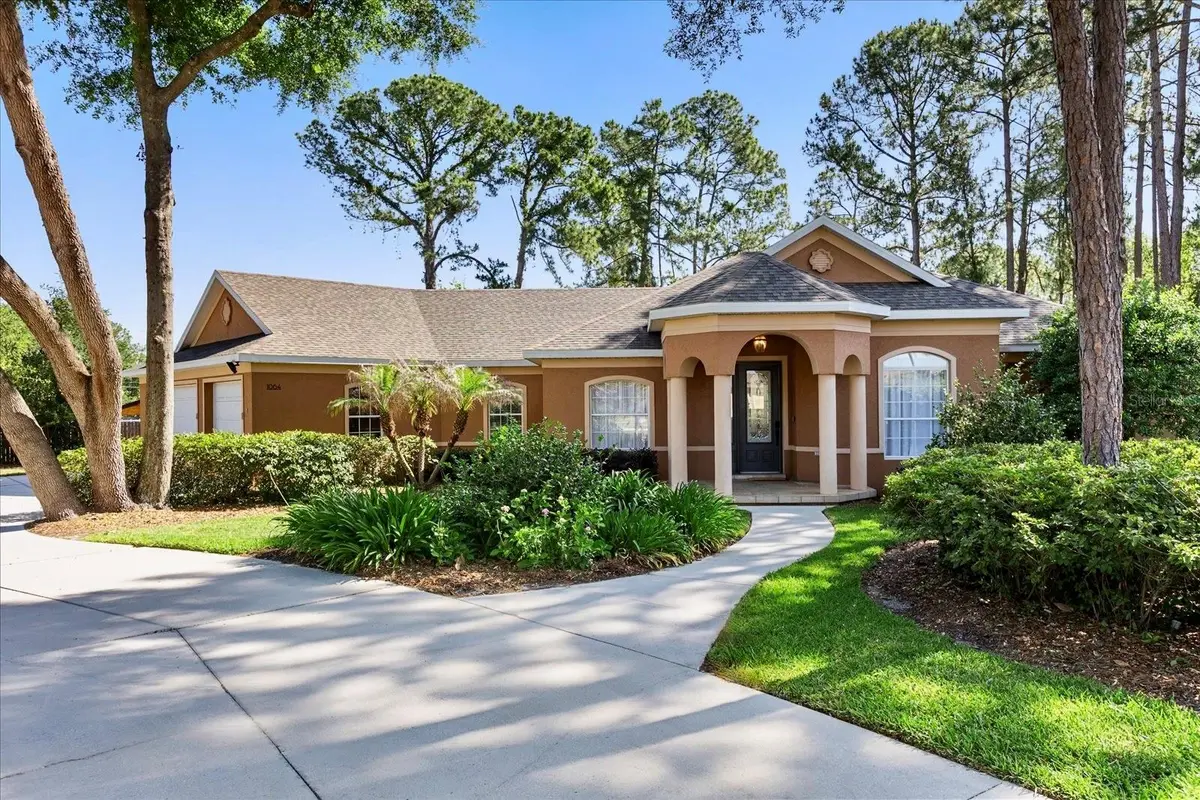
SPACE TO LIVE, ENTERTAIN & ENJOY FLORIDA—inside and out. Set on an oversized ½+ acre corner lot with a tranquil canal backdrop, this single-story 4-bedroom, 2.5-bath plus office home in Mount Dora's gated Loch Leven features over 2,300 square feet of living space, a private pool and spa, expansive screened lanai, an oversized 3-car garage with epoxy flooring, tons of room for storage—and so much more!
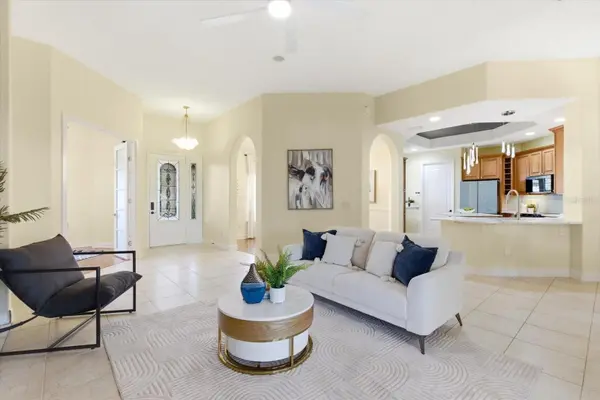
Designed with both function and livability in mind, the split floor plan showcases stylish living areas enhanced by extensive updates throughout. Contemporary lighting, hardwood flooring in the secondary bedrooms, frosted French doors at the office, and a custom designer media wall with wood slat detailing and recessed display niches give the interior a fresh, modern feel.
The renovated kitchen blends style with everyday functionality, featuring quartz countertops, an expanded center island, glass tile backsplash, updated fixtures and hardware, and a suite of Samsung Bespoke appliances, complemented by 42-inch cabinetry.
The primary suite opens directly to the lanai and pool area, while the completely renovated, spa-inspired bath creates a standout retreat. Highlights include a custom boutique-style wardrobe closet with integrated lighting, large-format porcelain tile, floating dual vessel vanity with quartz countertop, contemporary lighting, and an expansive glass-enclosed rainfall shower.
The screened lanai overlooks the tranquil canal and large backyard, creating an ideal setting for Florida living and entertaining. Enjoy the pool and spa, grilling area, covered gathering spaces, water views and mature landscaping with plenty of room to relax and entertain.
Other notable improvements and property features include upgraded exterior lighting, Eufy digital door entry, a brand-new pool pump, 2025 Rheem 80-gallon water heater with water treatment and softener, 2022 roof, 2020 A/C, and newer outdoor grill.
Loch Leven is a gated, golf cart-friendly community surrounded by nature and centered around a private 160+ acre spring-fed lake with boating and fishing opportunities. Amenities include a private dock, tennis and pickleball courts, basketball court, playground, trails, and optional RV and boat storage.
Just minutes from everyday conveniences and the charming shops, waterfront parks, dining, and year-round festivals of downtown Mount Dora, this home combines a large lot, poolside living, extensive improvements, and an amenity-rich setting. Move-in ready and available for a quick close—schedule your private showing today!
Location
State FL
County Lake
Community Mount Dora Loch Leven Ph 02
Area 32757 - Mount Dora
Zoning R-1A
Rooms
Other Rooms Breakfast Room Separate, Den/Library/Office, Family Room, Formal Dining Room Separate, Inside Utility
Interior
Interior Features Ceiling Fans(s), Eat-in Kitchen, High Ceilings, Open Floorplan, Stone Counters, Thermostat, Tray Ceiling(s), Walk-In Closet(s), Window Treatments
Heating Central, Electric, Wall Furnace
Cooling Central Air
Flooring Tile, Wood
Furnishings Unfurnished
Fireplace false
Appliance Convection Oven, Dishwasher, Disposal, Dryer, Microwave, Range, Refrigerator, Washer
Laundry Inside, Laundry Room
Exterior
Exterior Feature Private Mailbox, Sidewalk, Sprinkler Metered
Parking Features Other, Oversized
Garage Spaces 3.0
Pool Gunite, In Ground
Community Features Gated Community - No Guard, Golf Carts OK, Playground, Sidewalks, Tennis Court(s)
Utilities Available BB/HS Internet Available, Electricity Connected, Propane, Sewer Connected, Water Connected
Amenities Available Basketball Court, Gated, Pickleball Court(s), Tennis Court(s)
View Y/N Yes
Water Access No
View Water
Roof Type Shingle
Porch Covered, Patio, Screened
Attached Garage true
Exposure Southwest
Garage true
Private Pool Yes
Building
Lot Description Corner Lot, Landscaped, Oversized Lot
Entry Level One
Foundation Slab
Lot Size Range 1/2 to less than 1
Sewer Public Sewer
Water Public
Architectural Style Florida
Structure Type Block,Stucco
New Construction false
Schools
Elementary Schools Triangle Elem
Middle Schools Eustis Middle
High Schools Eustis High School
Others
Pets Allowed Yes
HOA Fee Include Maintenance Grounds,Recreational Facilities
Senior Community No
Ownership Fee Simple
Monthly Total Fees $166
Acceptable Financing Cash, Conventional, FHA, VA Loan
Membership Fee Required Required
Listing Terms Cash, Conventional, FHA, VA Loan
Special Listing Condition None
Virtual Tour https://vimeo.com/1191709685?share=copy&fl=sv&fe=ci
