

10065 N LANGDON RD, Citrus Springs, FL 34434
See all 55 photos
10065 N LANGDON RD, Citrus Springs, FL 34434
REQUEST A TOUR If you would like to see this home without being there in person, select the "Virtual Tour" option and your agent will contact you to discuss available opportunities.
In-PersonVirtual Tour
$ 304,900
Est. payment /mo
Active

10065 N LANGDON RD Citrus Springs, FL 34434

4 Beds

2 Baths

1,588 SqFt


UPDATED:

Key Details

Property Type Single Family Home

Sub Type Single Family Residence

Listing Status Active

Purchase Type For Sale

Square Footage 1,588 sqft

Price per Sqft $192

Subdivision Citrus Spgs Unit 05

MLS Listing ID OM725714

Bedrooms 4

Full Baths 2

Construction Status Completed

HOA Y/N No

Year Built 2024

Annual Tax Amount $3,132

Lot Size 0.290 Acres

Acres 0.29

Property Sub-Type Single Family Residence

Source Stellar MLS

Property Description

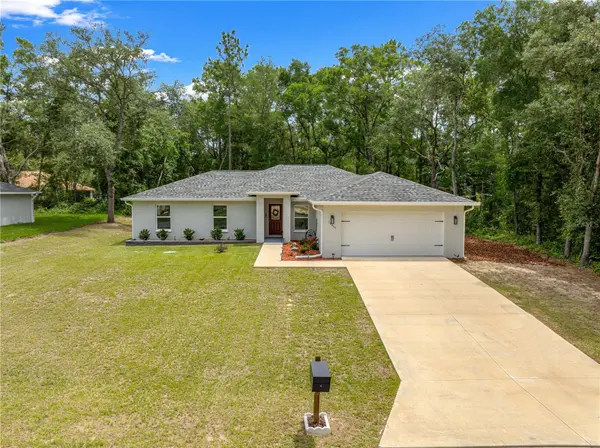
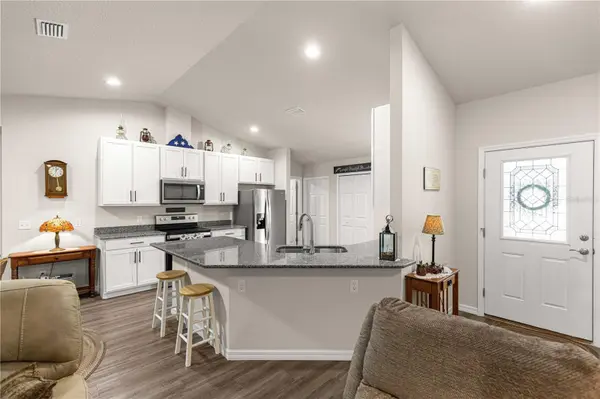
**WHY WAIT TO BUILD WHEN YOU CAN HAVE NEARLY NEW—WITHOUT THE CONSTRUCTION DELAYS?** Built in 2024, this beautifully maintained 4-bedroom, 2-bath home offers the advantages buyers love about newer construction without waiting months for a home to be completed, navigating construction delays, or dealing with many of the adjustments and minor items that are often discovered during the first year of ownership. Those early new-home items have already had the opportunity to surface and be addressed, allowing the next owner to simply move in and enjoy. Even better, there is no construction wait time. For buyers hoping to establish Florida residency and potentially qualify for the Homestead Exemption for the following tax year, an existing home offers the ability to close and take ownership before December 31, subject to contract, financing, and closing timelines. That can be especially important for buyers planning a move before year-end. Surrounded by nature, this 2024-built home sits on just over a quarter-acre with wooded views behind and along the right side, creating a peaceful setting where birds and native wildlife are frequent visitors. Outdoor enthusiasts will love being approximately one mile from the Withlacoochee State Trail, with the trailhead approximately 2.9 miles away. You can easily access the trail by crossing Highway 41, putting outdoor recreation within easy reach. The home makes a wonderful first impression with stacked-stone landscape curbing, gutters and downspouts, and an elegant leaded-glass entry door. Inside, soaring vaulted ceilings and luxury vinyl plank flooring create a bright, open atmosphere throughout. At the heart of the home is a spacious great room with sliding glass doors opening directly to the screened lanai for seamless indoor-outdoor living. The open kitchen features granite countertops, stainless steel appliances, 42-inch upper cabinetry, a pantry closet, and plenty of workspace, all flowing naturally into the dining and living areas. The primary suite offers its own private lanai access, a walk-in closet, dual granite-topped vanities, and a beautifully tiled walk-in shower with a built-in corner seat. Three additional bedrooms provide excellent flexibility for family, overnight guests, hobbies, or a dedicated home office. The guest bathroom includes a deep soaking tub with tile surround and convenient exterior access—an especially desirable feature should a future owner decide to add a pool. Florida living continues outside with a large screened lanai and adjoining open-air patio overlooking the wooded backdrop. Start the morning with coffee surrounded by nature, unwind after a ride on the trail, or enjoy evenings entertaining friends and family in this peaceful outdoor setting. Additional features include a well-organized laundry room, hall linen closet, generator electrical hookup in the garage, transferable 10-year structural warranty, and transferable termite bond. The HVAC system has also received annual maintenance. Nearly new construction without the wait. No building delays. No waiting months for completion. Many of those first-year new-home adjustments have already been addressed—and this home is ready for its next owner now.For buyers wanting newer construction, a natural setting, convenient trail access, and the opportunity to be settled into their Florida home before year-end, this property deserves a closer look. Hot Tub Does Not Convey!

Location

State FL

County Citrus

Community Citrus Spgs Unit 05

Area 34434 - Dunnellon/Citrus Springs

Zoning RUR

Rooms

Other Rooms Family Room, Inside Utility

Interior

Interior Features Ceiling Fans(s), Open Floorplan, Split Bedroom, Stone Counters, Walk-In Closet(s), Window Treatments

Heating Central, Electric

Cooling Central Air

Flooring Luxury Vinyl

Furnishings Unfurnished

Fireplace false

Appliance Dishwasher, Dryer, Electric Water Heater, Microwave, Range, Refrigerator, Washer

Laundry Laundry Room

Exterior

Exterior Feature Garden, Private Yard, Rain Gutters

Parking Features Driveway, Garage Door Opener, Off Street

Garage Spaces 2.0

Utilities Available Cable Available, Phone Available, Water Connected

View Y/N No

Water Access No

View Trees/Woods

Roof Type Shingle

Attached Garage true

Exposure Southwest

Garage true

Private Pool No

Building

Lot Description Cleared, Landscaped, Paved

Entry Level One

Foundation Slab

Lot Size Range 1/4 to less than 1/2

Builder Name VAN DER VALK CONSTRUCTION LLC

Sewer Septic Tank

Water Public

Structure Type Block,Stucco

New Construction false

Construction Status Completed

Others

Senior Community No

Ownership Fee Simple

Acceptable Financing Cash, Conventional, FHA, USDA Loan, VA Loan

Listing Terms Cash, Conventional, FHA, USDA Loan, VA Loan

Special Listing Condition None

Virtual Tour https://www.propertypanorama.com/instaview/stellar/OM725714


Stellar MLS
Listed by Jennifer Trail JUDY L. TROUT REALTY
Maria Flores Correa

Maria Flores Correa

Broker License ID: 272503348

+1(407) 591-2670

GET MORE INFORMATION

Name
Phone*
Message

Go tour this home

10065 N LANGDON RD