
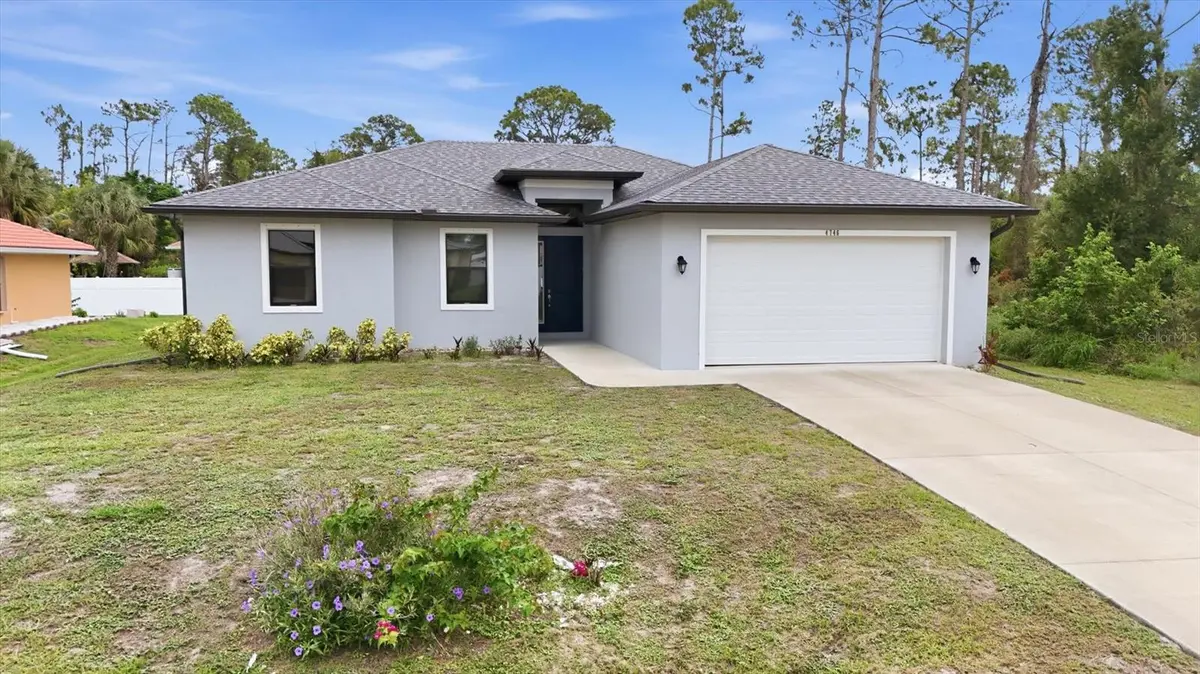



4746 GLOBE TER North Port, FL 34286
3 Beds
2 Baths
1,692 SqFt
UPDATED:
Key Details
Property Type Single Family Home
Sub Type Single Family Residence
Listing Status Active
Purchase Type For Sale
Square Footage 1,692 sqft
Price per Sqft $218
Subdivision Port Charlotte Sub 06
MLS Listing ID C7526993
Bedrooms 3
Full Baths 2
HOA Y/N No
Year Built 2022
Annual Tax Amount $5,044
Lot Size 10,018 Sqft
Acres 0.23
Property Sub-Type Single Family Residence
Source Stellar MLS
Property Description
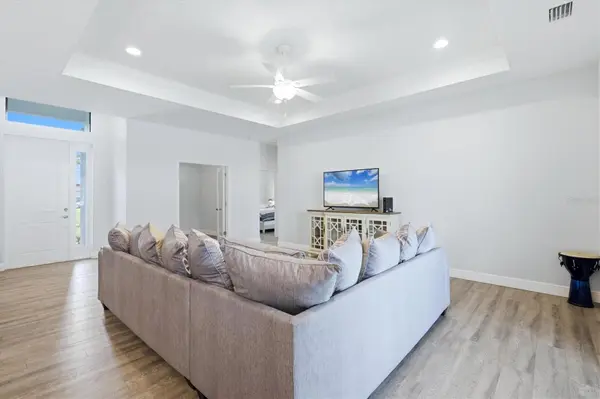
Step inside and immediately feel at home. The open-concept floor plan is bright, comfortable, and designed for easy Florida living. The spacious great room, accented by a tray ceiling, flows naturally into the kitchen and dining areas, creating an inviting place to enjoy quiet mornings, casual meals, or time with family and friends.
The kitchen is both beautiful and practical, featuring granite countertops, upgraded cabinetry, and a layout that keeps everything within easy reach. The furnishings have been very lightly used and were thoughtfully chosen to complement the home's fresh, contemporary style, allowing you to simply unpack, settle in, and start enjoying your new home.
The den offers valuable flexibility and can easily become a home office, reading room, hobby space, or additional area for overnight guests. With an east-facing front exposure, soft morning light adds warmth to the home and creates a peaceful way to begin the day.
You'll also appreciate the convenience of being less than 10 minutes from Cocoa Plum Shopping Center, with shopping, dining, entertainment, and everyday necessities close by. At the same time, you can come home to the quieter feel of a residential neighborhood and enjoy a relaxed Florida lifestyle.
Whether you're looking for a full-time residence, seasonal retreat, or furnished investment property, this North Port home offers comfort, style, convenience, and true move-in-ready living.
Location
State FL
County Sarasota
Community Port Charlotte Sub 06
Area 34286 - North Port/Venice
Zoning RSF2
Interior
Interior Features Ceiling Fans(s), Crown Molding, Eat-in Kitchen, High Ceilings, Kitchen/Family Room Combo, Living Room/Dining Room Combo, Open Floorplan, Primary Bedroom Main Floor, Split Bedroom, Tray Ceiling(s), Walk-In Closet(s)
Heating Central
Cooling Central Air
Flooring Luxury Vinyl
Furnishings Furnished
Fireplace false
Appliance Cooktop, Dishwasher, Disposal, Dryer, Freezer, Range, Range Hood, Refrigerator, Washer
Laundry Inside, Laundry Room, Washer Hookup
Exterior
Garage Spaces 2.0
Utilities Available Cable Available, Electricity Connected
View Y/N No
Water Access No
Roof Type Tile
Attached Garage true
Exposure East
Garage true
Private Pool No
Building
Entry Level One
Foundation Block
Lot Size Range 0 to less than 1/4
Sewer Septic Tank
Water Well
Structure Type Block
New Construction false
Others
Senior Community No
Ownership Fee Simple
Acceptable Financing Cash, Conventional, FHA, Special Funding, VA Loan
Listing Terms Cash, Conventional, FHA, Special Funding, VA Loan
Special Listing Condition None
Virtual Tour https://www.zillow.com/view-imx/c8fa1181-f255-467b-9288-879f35aa0780?setAttribution=mls&wl=true&initialViewType=pano&utm_source=dashboard
