




1299 WOODLINE DR Deland, FL 32720
5 Beds
4 Baths
4,481 SqFt
UPDATED:
Key Details
Property Type Single Family Home
Sub Type Single Family Residence
Listing Status Active
Purchase Type For Sale
Square Footage 4,481 sqft
Price per Sqft $131
Subdivision Beresford Woods
MLS Listing ID V4949711
Bedrooms 5
Full Baths 3
Half Baths 1
Construction Status Completed
HOA Fees $122/mo
HOA Y/N Yes
Annual Recurring Fee 1464.0
Year Built 2024
Annual Tax Amount $9,616
Lot Size 8,276 Sqft
Acres 0.19
Property Sub-Type Single Family Residence
Source Stellar MLS
Property Description
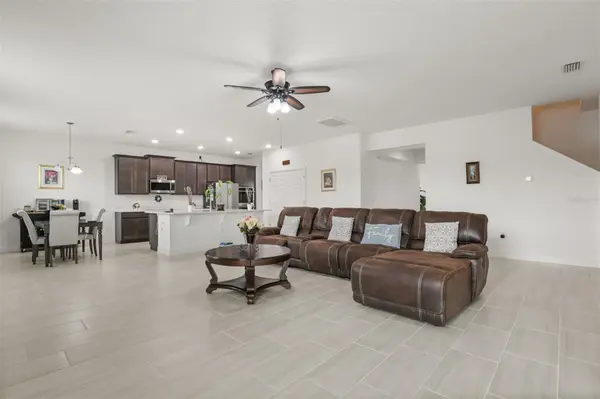
Skip the wait for new construction and step into this beautifully upgraded, move-in-ready multigenerational home offering exceptional space, flexibility, and premium finishes.
Featuring 5 bedrooms, 3.5 bathrooms, approximately 15 rooms, multiple flex spaces, and over 4,400 sq. ft., this home provides room for multigenerational living, home offices, playrooms, guests, hobbies, and more.
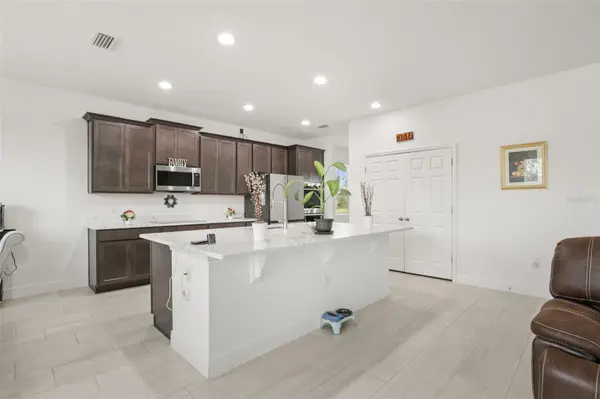
Inside, enjoy Level 5 quartz countertops, Level 5 porcelain tile throughout the first floor, a chef-inspired kitchen with two full-size double ovens, abundant cabinetry, and expansive living and entertaining spaces.
Additional highlights include a 3-car garage, 4-car driveway, two screened porches, gutters with leaf guards, a pre-installed electrical package for a future pool, and a desirable corner homesite with a privacy wall.
With incredible square footage, high-end finishes, flexible living spaces, and valuable buyer incentives, this home delivers the benefits of new construction—without the wait.
Location
State FL
County Volusia
Community Beresford Woods
Area 32720 - Deland
Zoning X
Interior
Interior Features Smart Home
Heating Central, Electric
Cooling Central Air
Flooring Ceramic Tile
Furnishings Negotiable
Fireplace false
Appliance Convection Oven, Dishwasher, Disposal, Microwave, Range
Laundry Inside
Exterior
Exterior Feature Rain Gutters
Garage Spaces 3.0
Community Features Playground, Pool
Utilities Available BB/HS Internet Available, Public
Amenities Available Maintenance
View Y/N No
Water Access No
Roof Type Shingle
Attached Garage true
Exposure Southeast
Garage true
Private Pool No
Building
Entry Level Two
Foundation Slab
Lot Size Range 0 to less than 1/4
Sewer Public Sewer
Water Public
Structure Type Block,Stucco
New Construction false
Construction Status Completed
Others
Pets Allowed Cats OK, Dogs OK
Senior Community No
Ownership Fee Simple
Monthly Total Fees $122
Membership Fee Required Required
Special Listing Condition None
Virtual Tour https://www.propertypanorama.com/instaview/stellar/V4949711
