




13247 CASA VERDE CIR Astatula, FL 34705
3 Beds
3 Baths
2,421 SqFt
UPDATED:
Key Details
Property Type Single Family Home
Sub Type Single Family Residence
Listing Status Active
Purchase Type For Sale
Square Footage 2,421 sqft
Price per Sqft $167
Subdivision Astatula La Casa Manor Unit 02 Lt 01
MLS Listing ID G5114056
Bedrooms 3
Full Baths 3
HOA Y/N No
Year Built 2004
Annual Tax Amount $5,421
Lot Size 0.520 Acres
Acres 0.52
Property Sub-Type Single Family Residence
Source Stellar MLS
Property Description
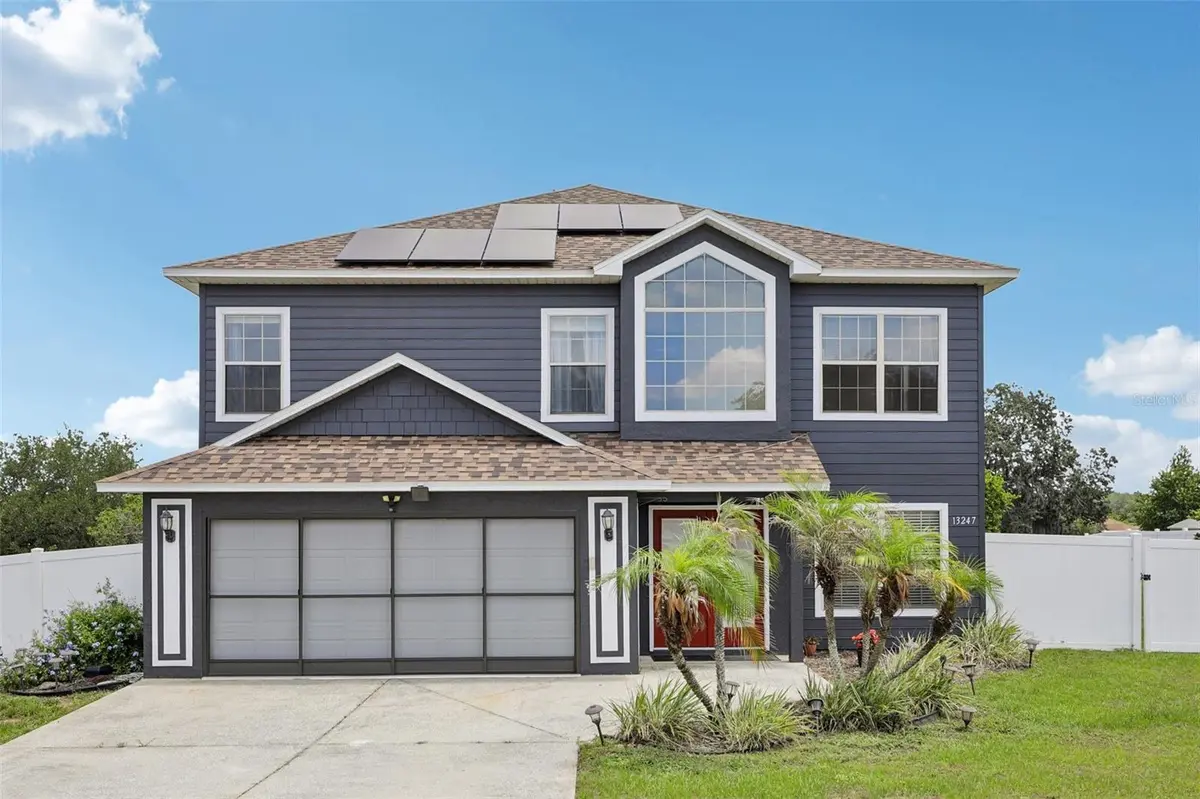
And since we're in Florida, why not put all that sunshine to work? The home is equipped with solar panels, and the seller will pay off the existing solar panel balance at closing, allowing the new owner to enjoy the benefits of solar energy without taking on the seller's current solar financing.
The first floor? That's your personal playground: a massive bonus room complete with a 5,000-bottle walk-in wine cellar (yes, five thousand!) and a bar that may have your friends volunteering to host happy hour at your house every time.
Upstairs, the living room and dining room open to a second-floor balcony, perfect for morning coffee, evening cocktails, or simply enjoying a little fresh air.
And when it's time to head outside, you'll find a very large, fenced backyard with plenty of room for pets, parties, gardening, outdoor entertaining—or practicing your cartwheels in private.
Quirky, memorable, and definitely not cookie cutter, this home offers a floor plan you won't see every day, incredible entertaining spaces, the benefits of solar, and plenty of room inside and out. If ordinary isn't your thing, this one deserves a look!
Location
State FL
County Lake
Community Astatula La Casa Manor Unit 02 Lt 01
Area 34705 - Astatula
Zoning R-1A
Rooms
Other Rooms Bonus Room
Interior
Interior Features Ceiling Fans(s), High Ceilings, Living Room/Dining Room Combo, Open Floorplan, PrimaryBedroom Upstairs, Walk-In Closet(s), Wet Bar
Heating Heat Pump
Cooling Central Air
Flooring Laminate, Tile
Furnishings Unfurnished
Fireplace false
Appliance Dishwasher, Electric Water Heater, Microwave, Refrigerator, Wine Refrigerator
Laundry Laundry Closet
Exterior
Exterior Feature Balcony, Private Mailbox, Private Yard, Storage
Garage Spaces 2.0
Fence Vinyl
Utilities Available BB/HS Internet Available, Electricity Connected, Sewer Connected, Water Connected
View Y/N No
Water Access No
Roof Type Shingle
Attached Garage true
Exposure North
Garage true
Private Pool No
Building
Story 2
Entry Level Two
Foundation Slab
Lot Size Range 1/2 to less than 1
Sewer Septic Tank
Water Well
Structure Type Block,Brick,Stucco
New Construction false
Others
Pets Allowed No
Senior Community No
Ownership Fee Simple
Acceptable Financing Cash, Conventional, FHA, VA Loan
Listing Terms Cash, Conventional, FHA, VA Loan
Special Listing Condition None
Virtual Tour https://www.propertypanorama.com/instaview/stellar/G5114056
