

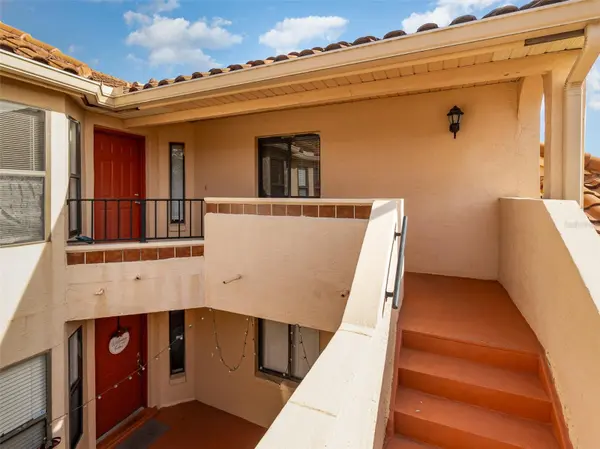



7654 SUGAR BEND DR DR #7654 Orlando, FL 32819
2 Beds
2 Baths
1,075 SqFt
UPDATED:
Key Details
Property Type Condo
Sub Type Condominium
Listing Status Active
Purchase Type For Sale
Square Footage 1,075 sqft
Price per Sqft $246
Subdivision Sanctuary/Bay Hill
MLS Listing ID R4911646
Bedrooms 2
Full Baths 2
HOA Fees $540/mo
HOA Y/N Yes
Annual Recurring Fee 6480.0
Year Built 1996
Annual Tax Amount $4,271
Lot Size 7,840 Sqft
Acres 0.18
Property Sub-Type Condominium
Source Stellar MLS
Property Description
Priced significantly below recent comps, this top-floor 2BR/2BA corner-style condo delivers unmatched equity potential and zero upstairs neighbors. Step inside to soaring vaulted ceilings, fresh interior paint (2026), a newer HVAC (2021), newer tile roof (2018), durable granite surfaces, and an open-concept layout anchored by a generous primary suite with an expansive walk-in closet.
Zero Insurance Headaches: A brand-new 4-Point and Wind Mitigation Inspection is already complete and available for review, guaranteeing seamless insurability and major annual premium savings. Unwind on your private screened lanai with tranquil green views, or utilize the attached 1-car garage. Gated resort-style amenities include a pool, brand-new fitness center, sports courts, and a dog park. Situated minutes from Restaurant Row, the YMCA, Universal's Epic Universe, and top-tier Dr. Phillips schools. Bring your design vision and capture instant value today!
Location
State FL
County Orange
Community Sanctuary/Bay Hill
Area 32819 - Orlando/Bay Hill/Sand Lake
Zoning R-3
Interior
Interior Features Eat-in Kitchen, Kitchen/Family Room Combo, Living Room/Dining Room Combo, Other, Walk-In Closet(s)
Heating Central
Cooling Central Air
Flooring Ceramic Tile, Laminate, Other
Furnishings Unfurnished
Fireplace false
Appliance Built-In Oven, Dishwasher, Disposal, Electric Water Heater, Microwave, Other, Range Hood, Refrigerator
Laundry Corridor Access, Other, Same Floor As Condo Unit
Exterior
Exterior Feature Balcony
Garage Spaces 1.0
Community Features Buyer Approval Required, Clubhouse, Community Mailbox, Fitness Center, Gated Community - No Guard, Golf Carts OK, Playground, Pool, Sidewalks
Utilities Available Cable Connected
View Y/N No
Water Access No
Roof Type Tile
Attached Garage true
Exposure South
Garage true
Private Pool No
Building
Story 2
Entry Level Two
Foundation Slab
Sewer Public Sewer
Water Public
Unit Floor 2
Structure Type Block,Other,Stucco
New Construction false
Others
Pets Allowed Breed Restrictions, Cats OK, Dogs OK
HOA Fee Include Common Area Taxes,Pool,Maintenance Structure,Maintenance Grounds,Maintenance,Management,Other,Trash
Senior Community No
Ownership Fee Simple
Monthly Total Fees $540
Acceptable Financing Cash, Conventional, VA Loan
Membership Fee Required Required
Listing Terms Cash, Conventional, VA Loan
Special Listing Condition None
Virtual Tour https://www.propertypanorama.com/instaview/stellar/R4911646
