

9223 IVYWOOD ST, Clermont, FL 34711
See all 101 photos
9223 IVYWOOD ST, Clermont, FL 34711,Video Tour
9223 IVYWOOD ST, Clermont, FL 34711
REQUEST A TOUR If you would like to see this home without being there in person, select the "Virtual Tour" option and your agent will contact you to discuss available opportunities.
In-PersonVirtual Tour
$ 729,900
Est. payment /mo
Active

9223 IVYWOOD ST Clermont, FL 34711

5 Beds

4 Baths

3,573 SqFt


UPDATED:

Key Details

Property Type Single Family Home

Sub Type Single Family Residence

Listing Status Active

Purchase Type For Sale

Square Footage 3,573 sqft

Price per Sqft $204

Subdivision Vista Grande Ph I Sub

MLS Listing ID G5114949

Bedrooms 5

Full Baths 3

Half Baths 1

HOA Fees $53/mo

HOA Y/N Yes

Annual Recurring Fee 636.0

Year Built 2013

Annual Tax Amount $5,949

Lot Size 0.350 Acres

Acres 0.35

Property Sub-Type Single Family Residence

Source Stellar MLS

Property Description

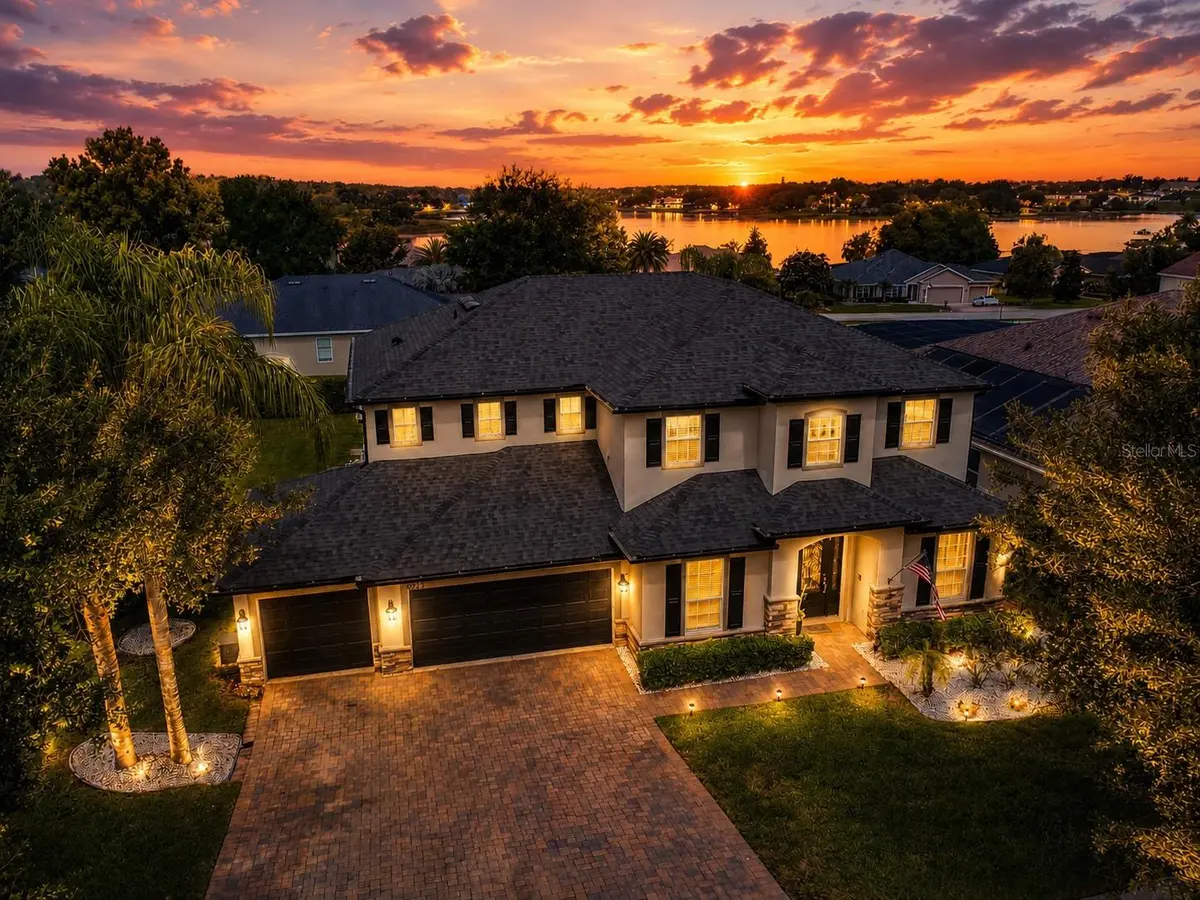
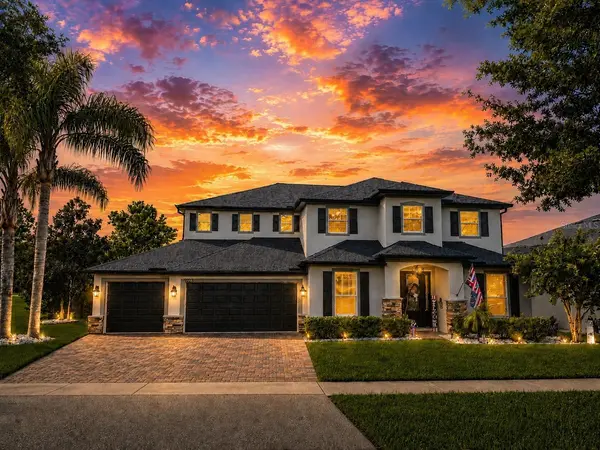
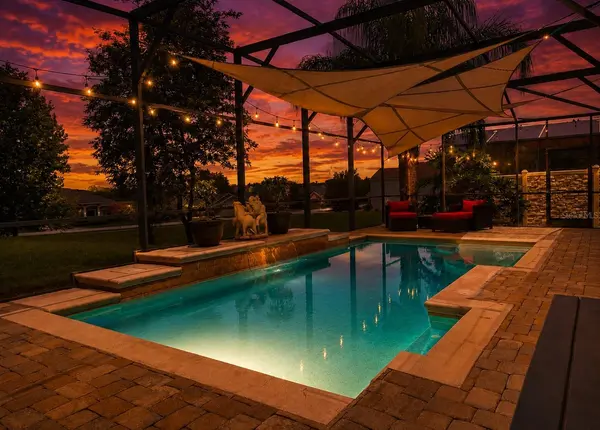
NEW PRICE $729,900 — MORE HOME. MORE LAND. MORE INCLUDED. 3,573 SQ FT • .35-ACRE CORNER HOMESITE • 5 BEDROOMS • PRIVATE SALTWATER POOL • RARE 4-CAR GARAGE • ULTRA-LOW ~$53/MONTH HOA • NO CDD. WHERE EVERYDAY LIVING FEELS LIKE A GETAWAY. Begin mornings with coffee beneath the extended covered lanai, spend sunny afternoons beside the screened saltwater pool and waterfall, and end your evenings enjoying beautiful sunset views toward nearby Little Lake Nellie. The oversized corner homesite provides space and breathing room increasingly difficult to find in Clermont. Inside, the gourmet kitchen and upgraded interior package feature an oversized island, abundant cabinetry, built-ins, under-cabinet lighting, enlarged café area and crown molding. The first-floor primary suite, kitchen, main living areas and outdoor living spaces can all be enjoyed without navigating stairs, providing convenience for everyday living, long-term needs or multigenerational households. FLEXIBILITY IS BUILT INTO THE FLOOR PLAN. The first floor offers three additional dedicated spaces: a separate living room currently used as an office, a private office, and an open formal dining room. Adapt them to your lifestyle as offices, formal living or dining, library, playroom, hobby space or additional entertaining areas. Upstairs, an expansive loft/game/media area, dedicated study area and additional bedrooms provide plenty of room for family, guests, fitness, hobbies or entertainment. COMPARING NEW CONSTRUCTION? COMPARE THE COMPLETE PACKAGE — NOT JUST THE STARTING PRICE. Consider the cost and time to duplicate 3,573 square feet, a .35-acre homesite, private pool, extended covered outdoor living and 4-car garage — along with the recurring ownership costs. Here, the HOA is only approximately $53 per month with NO CDD. The home has been carefully maintained and updated with a NEW ROOF IN 2024, gutters, solar pool heating, updated pool screens and upgraded flooring replacing the original builder-grade flooring. At $729,900, this MOVE-IN-READY home offers an exceptional opportunity to own the space, homesite and Florida lifestyle increasingly difficult and expensive to duplicate in Clermont. Schedule your private showing and experience it for yourself.

Location

State FL

County Lake

Community Vista Grande Ph I Sub

Area 34711 - Clermont

Zoning PUD

Rooms

Other Rooms Bonus Room, Breakfast Room Separate, Den/Library/Office, Formal Dining Room Separate, Formal Living Room Separate, Great Room, Inside Utility, Loft, Storage Rooms

Interior

Interior Features Ceiling Fans(s), Chair Rail, Crown Molding, Eat-in Kitchen, High Ceilings, Kitchen/Family Room Combo, Open Floorplan, Primary Bedroom Main Floor, Solid Wood Cabinets, Stone Counters, Walk-In Closet(s)

Heating Central

Cooling Central Air

Flooring Carpet, Ceramic Tile, Luxury Vinyl

Furnishings Unfurnished

Fireplace false

Appliance Cooktop, Dishwasher, Disposal, Microwave, Range, Refrigerator

Laundry Inside, Laundry Room, Upper Level

Exterior

Exterior Feature Private Mailbox, Rain Gutters, Sidewalk

Parking Features Garage Door Opener, Oversized, Garage, Tandem

Garage Spaces 4.0

Pool In Ground, Lighting, Screen Enclosure, Solar Heat

Utilities Available BB/HS Internet Available, Cable Connected, Electricity Connected

View Y/N No

Water Access No

View Water

Roof Type Shingle

Porch Covered, Enclosed, Front Porch, Rear Porch, Screened

Attached Garage true

Exposure East

Garage true

Private Pool Yes

Building

Lot Description Corner Lot, Landscaped, Oversized Lot, Sidewalk

Entry Level Two

Foundation Slab

Lot Size Range 1/4 to less than 1/2

Sewer Septic Tank

Water Public

Structure Type Block,Stucco

New Construction false

Schools

Elementary Schools Pine Ridge Elem

Middle Schools Gray Middle

High Schools South Lake High

Others

Pets Allowed Yes

Senior Community No

Ownership Fee Simple

Monthly Total Fees $53

Acceptable Financing Cash, Conventional, FHA, VA Loan

Membership Fee Required Required

Listing Terms Cash, Conventional, FHA, VA Loan

Special Listing Condition None

Virtual Tour https://my.matterport.com/show/?m=FDKqGsA4mkW&play=1&qs=0&nt=1&help=2&brand=0&mls=1&


Stellar MLS
Listed by John Tanzi CHARLES RUTENBERG REALTY ORLANDO
Maria Flores Correa

Maria Flores Correa

Broker License ID: 272503348

+1(407) 591-2670

GET MORE INFORMATION

Name
Phone*
Message

Go tour this home

9223 IVYWOOD ST