

310 W COLUMBUS DR #8, Tampa, FL 33602
See all 30 photos
310 W COLUMBUS DR #8, Tampa, FL 33602
REQUEST A TOUR If you would like to see this home without being there in person, select the "Virtual Tour" option and your agent will contact you to discuss available opportunities.
In-PersonVirtual Tour
$ 949,000
Est. payment /mo
Open Sun 2PM-4PM

310 W COLUMBUS DR #8 Tampa, FL 33602

3 Beds

4 Baths

2,377 SqFt


Open House

Sun Sep 13, 2:00pm - 4:00pm

UPDATED:

Key Details

Property Type Townhouse

Sub Type Townhouse

Listing Status Active

Purchase Type For Sale

Square Footage 2,377 sqft

Price per Sqft $399

Subdivision D6V | Nuheights Townhomes

MLS Listing ID TB8539724

Bedrooms 3

Full Baths 3

Half Baths 1

Construction Status Completed

HOA Fees $230/mo

HOA Y/N Yes

Annual Recurring Fee 2760.0

Year Built 2026

Annual Tax Amount $751

Property Sub-Type Townhouse

Source Stellar MLS

Property Description

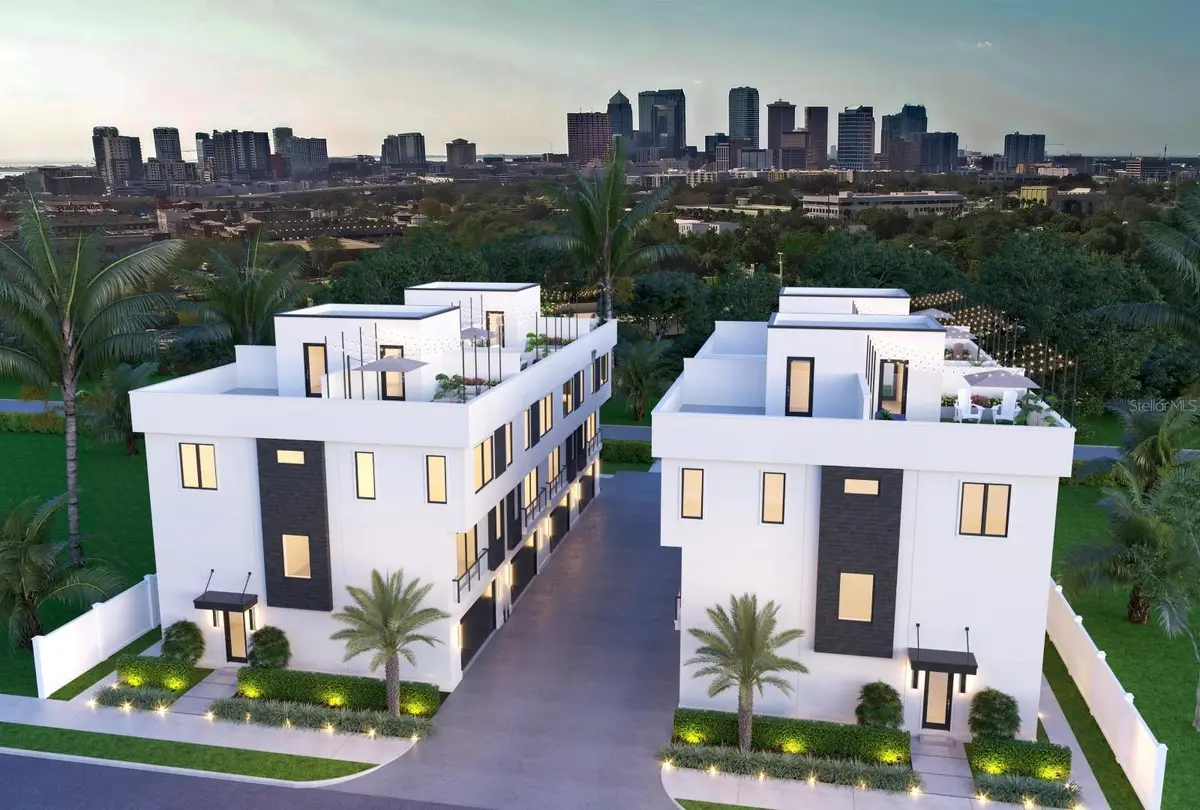
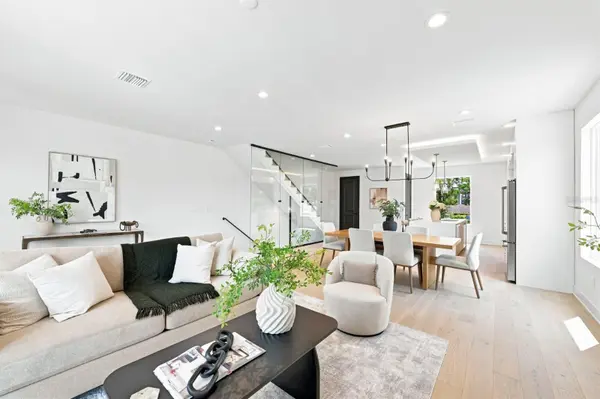
MOVE IN READY LUXURY IN TAMPA HEIGHTS – Welcome to NuHeights, a boutique collection of just eight newly completed residences in one of Tampa's most vibrant urban neighborhoods, minutes from Armature Works, the Tampa Riverwalk, Downtown Tampa and some of the city's best dining and entertainment. Offering nearly 2,400 square feet of beautifully finished living space, this three bedroom, three and a half bath residence delivers the space and privacy of a home with the convenience of an urban lifestyle. Each bedroom features its own ensuite bath, while an oversized two-car garage and private rooftop terrace set this home apart from traditional condo living. Inside, over-sized windows, ceilings over nine feet and a dramatic floor to ceiling glass staircase wall fill the home with natural light and create a bright, modern feel. Designer finishes include wide-plank engineered hardwood flooring, custom European cabinetry, GE Café appliances, quartz countertops with waterfall edge island, Delta fixtures, smooth drywall and thoughtfully selected high-end finishes. Upstairs your private rooftop terrace becomes an extension of the home – a place for morning coffee, entertaining friends or unwinding with a glass of wine while taking in sunset views over the Tampa Skyline. Built for both style and longevity, additional features include all-block construction, impact-rated windows and doors and energy-efficient systems. Enjoy quick access to everything that makes Tampa living desirable – approximately 5 minutes to downtown Tampa and major highways, 10 minutes to Tampa International Airport and Tampa General Hospital and the Gulf beaches within easy reach. NuHeights is complete, move-in ready and waiting to be experienced.

Location

State FL

County Hillsborough

Community D6V | Nuheights Townhomes

Area 33602 - Tampa

Zoning RM-16

Interior

Interior Features Eat-in Kitchen, High Ceilings, Kitchen/Family Room Combo, Open Floorplan, Solid Wood Cabinets, Stone Counters, Tray Ceiling(s), Walk-In Closet(s)

Heating Central

Cooling Central Air

Flooring Hardwood, Tile

Furnishings Unfurnished

Fireplace false

Appliance Dishwasher, Disposal, Exhaust Fan, Freezer, Range, Range Hood, Refrigerator

Laundry Inside, Upper Level

Exterior

Exterior Feature Balcony, Lighting, Other, Sidewalk

Garage Spaces 2.0

Community Features Sidewalks

Utilities Available Public

View Y/N No

Water Access No

View City, Trees/Woods

Roof Type Other

Attached Garage true

Exposure East

Garage true

Private Pool No

Building

Entry Level Three Or More

Foundation Slab

Lot Size Range Non-Applicable

Builder Name Livistona Homes

Sewer Public Sewer

Water Public

Structure Type Block,Stucco

New Construction true

Construction Status Completed

Others

Pets Allowed Yes

HOA Fee Include Escrow Reserves Fund,Maintenance Grounds,Trash

Senior Community No

Ownership Fee Simple

Monthly Total Fees $230

Membership Fee Required Required

Num of Pet 2

Special Listing Condition None

Virtual Tour https://www.propertypanorama.com/instaview/stellar/TB8539724


Stellar MLS
Listed by Tara Gocht CENTURY 21 LIST WITH BEGGINS
Maria Flores Correa

Maria Flores Correa

Broker License ID: 272503348

+1(407) 591-2670

GET MORE INFORMATION

Name
Phone*
Message

Go tour this home

310 W COLUMBUS DR #8