
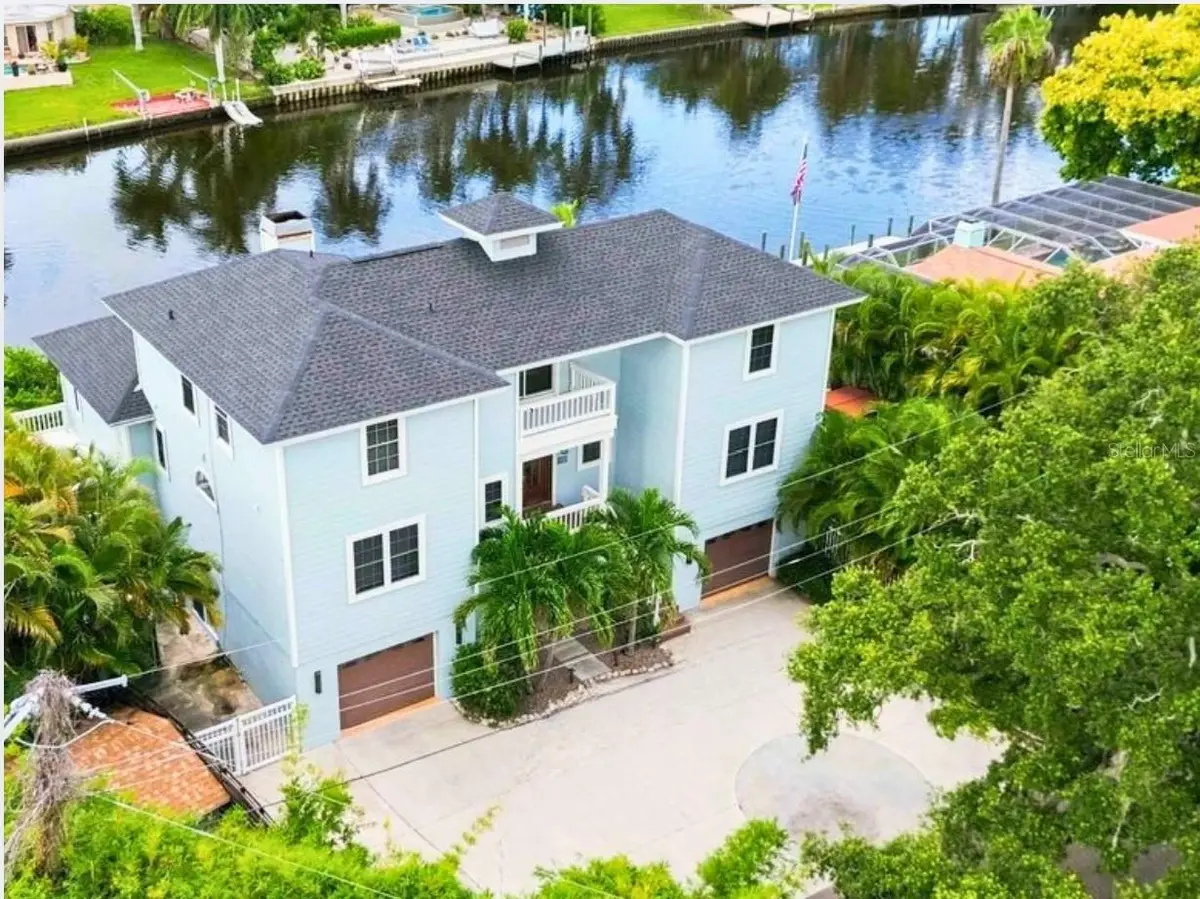

5544 DINAH LN, Sarasota, FL 34231
See all 41 photos
5544 DINAH LN, Sarasota, FL 34231
REQUEST A TOUR If you would like to see this home without being there in person, select the "Virtual Tour" option and your agent will contact you to discuss available opportunities.
In-PersonVirtual Tour
$ 1,650,000
Est. payment /mo
New

5544 DINAH LN Sarasota, FL 34231

6 Beds

5 Baths

4,433 SqFt


UPDATED:

Key Details

Property Type Single Family Home

Sub Type Single Family Residence

Listing Status Active

Purchase Type For Sale

Square Footage 4,433 sqft

Price per Sqft $372

Subdivision Terra Bea Sub

MLS Listing ID A4704943

Bedrooms 6

Full Baths 4

Half Baths 1

HOA Y/N No

Year Built 1995

Annual Tax Amount $9,270

Lot Size 9,147 Sqft

Acres 0.21

Property Sub-Type Single Family Residence

Source Stellar MLS

Property Description

BOATING LIFESTYLE . . . ENTERTAINER'S DREAM . . . WATERFRONT . . . CENTRAL SARASOTA LOCATION . . . NO HOA! Virtually staged with before-and-after photos. What if one of Sarasota's most unexpected waterfront homes was hiding in plain sight? Tucked at the end of an unassuming street is an incredible waterfront retreat offering more than 4,400 square feet of living space, 100 feet of waterfront, a 13,000-pound boat lift, two Jet Ski floating docks, pool and spa, 6 bedrooms, and room for all the toys. No country club fees and NO HOA—just an incredibly fun Sarasota waterfront lifestyle. Designed for those who love to boat, entertain and gather with family and friends, this spacious home offers exceptional versatility across three levels, with beautiful water views and unforgettable sunsets. Step inside to high ceilings, abundant natural light and an impressive main living area anchored by a beautiful coral stone fireplace. Walls of sliding glass doors draw your eye toward the water and open to a spacious main-level patio—the perfect setting for morning coffee, evening cocktails and spectacular Sarasota sunsets. The primary suite is conveniently located on the main living level and features its own fireplace, direct patio access, a generous walk-in closet with custom built-ins and a spacious bath with separate vanities. A second bedroom on this level offers flexibility as a guest suite, private office or den. Upstairs, exceptionally spacious bedrooms provide plenty of room for family and overnight guests while creating privacy away from the main living areas. Downstairs is where the fun really begins. The fully built-out lower level transforms the home into an entertainer's dream with a bar, game room, additional bedroom or workout space, full pool bath and direct access to the pool, patio and waterfront. Guests can move effortlessly from indoors to the pool, fire pit and dock without passing through the main living areas. Outside, the property truly embraces the Florida lifestyle. The fenced yard is ideal for pets, while the waterfront pool and patio create your own private resort. Head to the composite dock, where the 13,000-pound boat lift and two Jet Ski floating docks make it easy to get out on the water and return home for an evening by the pool or around the fire pit. With approximately 4,433 square feet, 6 bedrooms, multiple gathering spaces, generous garage and driveway space, and exceptional indoor-outdoor living, this is anything but a cookie-cutter Florida home. Whether entertaining a houseful of friends, accommodating extended family, working from home, boating, swimming or simply watching the sun disappear over the water, every level offers something special and every day can feel like vacation. Come discover the surprise at the end of the street. All information provided by the sellers is deemed reliable but is not guaranteed. Buyers are encouraged to verify all information independently.

Location

State FL

County Sarasota

Community Terra Bea Sub

Area 34231 - Sarasota/Gulf Gate Branch

Zoning RMF1

Interior

Interior Features Built-in Features, Ceiling Fans(s), Solid Surface Counters, Stone Counters, Walk-In Closet(s), Window Treatments

Heating Central

Cooling Central Air

Flooring Ceramic Tile, Luxury Vinyl

Fireplaces Type Wood Burning

Furnishings Unfurnished

Fireplace true

Appliance Dishwasher, Disposal, Ice Maker, Microwave, Range, Range Hood, Refrigerator

Laundry Inside, Laundry Room

Exterior

Exterior Feature Private Yard

Parking Features Bath In Garage, Driveway, Garage Door Opener, Ground Level, Oversized, Tandem

Garage Spaces 3.0

Fence Fenced

Pool In Ground

Utilities Available Cable Available, Electricity Connected, Sewer Connected

Waterfront Description Canal - Brackish

View Y/N Yes

Water Access Yes

Water Access Desc Canal - Saltwater

View Water

Roof Type Shingle

Porch Covered

Attached Garage true

Exposure East

Garage true

Private Pool Yes

Building

Lot Description Flood Insurance Required, In County, Street Dead-End, Paved

Story 3

Entry Level Three Or More

Foundation Pillar/Post/Pier

Lot Size Range 0 to less than 1/4

Sewer Public Sewer

Water Public

Architectural Style Coastal

Structure Type Block,Stucco,Frame

New Construction false

Schools

Elementary Schools Phillippi Shores Elementary

Middle Schools Sarasota Middle

High Schools Riverview High

Others

Pets Allowed Yes

Senior Community No

Ownership Fee Simple

Acceptable Financing Cash, Conventional

Listing Terms Cash, Conventional

Special Listing Condition None

Virtual Tour https://www.propertypanorama.com/instaview/stellar/A4704943


Stellar MLS
Listed by Lisa Kroshus RE/MAX ALLIANCE GROUP
Maria Flores Correa

Maria Flores Correa

Broker License ID: 272503348

+1(407) 591-2670

GET MORE INFORMATION

Name
Phone*
Message

Go tour this home

5544 DINAH LN