

158 COSTA LOOP, Auburndale, FL 33823
See all 47 photos
158 COSTA LOOP, Auburndale, FL 33823
REQUEST A TOUR If you would like to see this home without being there in person, select the "Virtual Tour" option and your agent will contact you to discuss available opportunities.
In-PersonVirtual Tour
$ 574,900
Est. payment /mo
New

158 COSTA LOOP Auburndale, FL 33823

4 Beds

3 Baths

2,661 SqFt


UPDATED:

Key Details

Property Type Single Family Home

Sub Type Single Family Residence

Listing Status Active

Purchase Type For Sale

Square Footage 2,661 sqft

Price per Sqft $216

Subdivision Estates Auburndale

MLS Listing ID L4964744

Bedrooms 4

Full Baths 3

Construction Status Completed

HOA Fees $525/qua

HOA Y/N Yes

Annual Recurring Fee 2100.0

Year Built 2006

Annual Tax Amount $6,132

Lot Size 0.270 Acres

Acres 0.27

Property Sub-Type Single Family Residence

Source Stellar MLS

Property Description

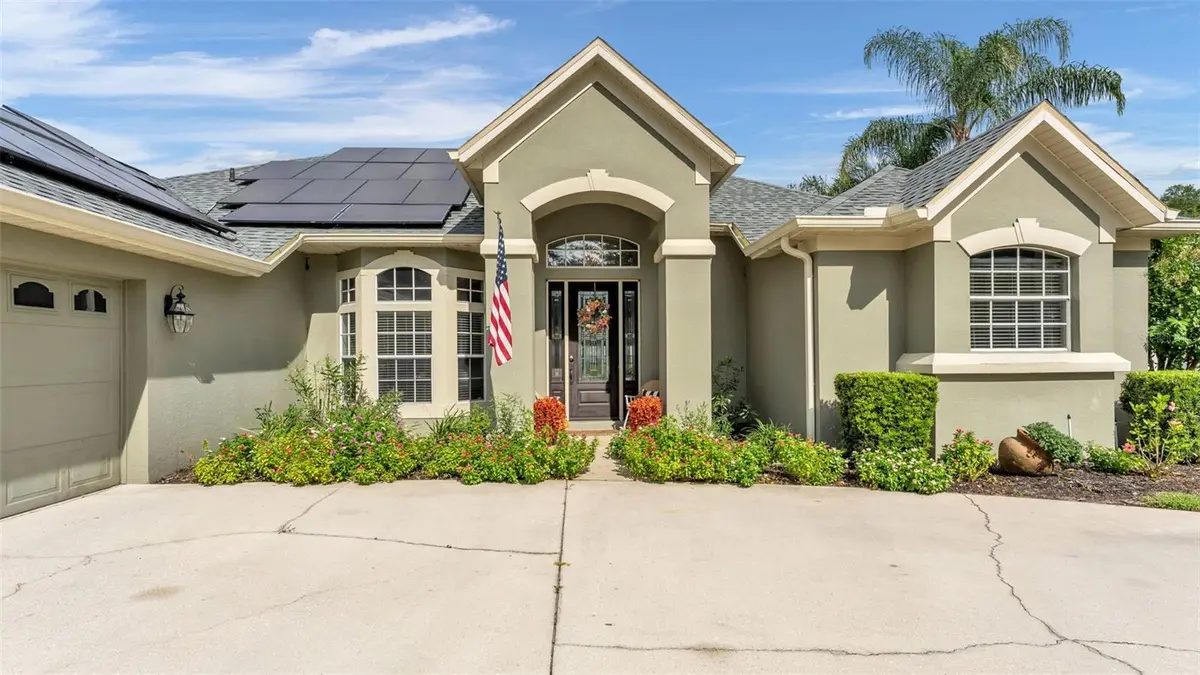
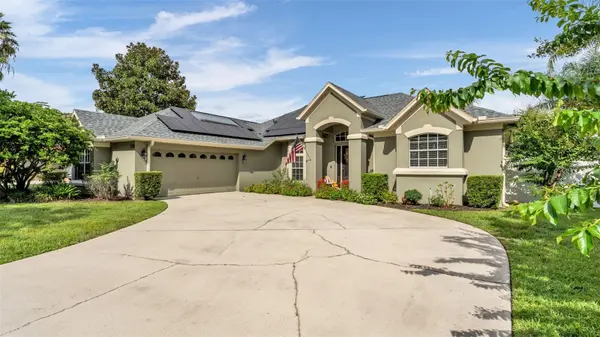
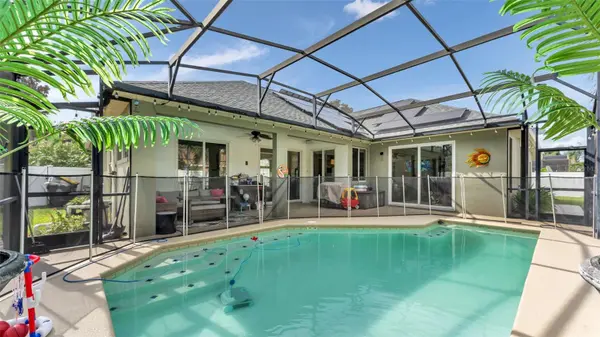
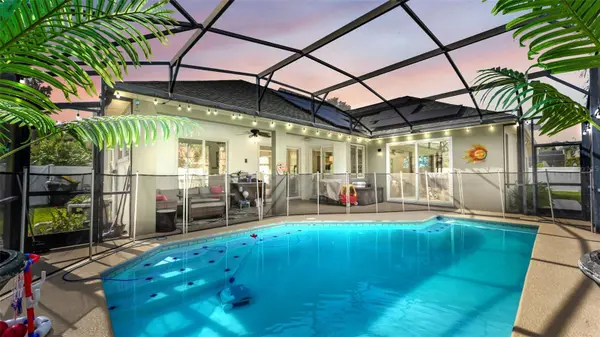
Welcome to 158 Costa Loop in The Estates at Auburndale, a beautiful 4-bedroom, office/bonus room, 3-bathroom pool home offering 2,661 sq ft of thoughtfully designed living space and featuring a fully enclosed private pool in the backyard. From the moment you arrive, the tropical landscaping, exterior lighting, irrigation system, and inviting curb appeal set the tone for this exceptional home. Inside, high ceilings, ceiling fans throughout, luxury tile flooring throughout, and an open floor plan create a bright, spacious, and comfortable atmosphere, with the living room, family room, dining area, and kitchen seamlessly connected for easy everyday living and entertaining. Bay windows bring an abundance of natural light into the dining area, while decorative lighting throughout the main living area adds an elegant touch. The well-appointed kitchen features an eating space, large island, stone countertops, ample cabinetry, pantry, and top-of-the-line brand new Cafe appliances, with convenient access to the outdoor living area. Sliding glass doors from the main sitting/living area and kitchen provide an effortless connection to the covered back patio and private pool area. The spacious primary suite also features sliding glass doors leading directly out to the pool and back patio. It also features a walk-in closet and an en suite bathroom, which has split dual vanities, each featuring its own sink, cabinet storage, and mirror, along with an enormous garden tub, separate shower stall with rain shower head, private toilet/water closet, and linen closet. The second bathroom offers a double vanity with dual sinks, private toilet, enormous shower, and a door providing direct access to the outside, while the third bathroom features a single vanity and tub/shower combination. A versatile bonus room provides additional space for an office, guest area, media room, or flex space. Ample storage is found throughout the home with many closets, making organization a breeze. The separate laundry room includes built-in cabinets and a utility sink for added convenience. Step outside to your own private oasis, where the fully fenced backyard with privacy fencing is thoughtfully landscaped with tropical plants and designed for relaxing or entertaining. The in-ground, heated pool is fully enclosed within a screen enclosure and features a child safety fence and solar heat (not installed currently), while the covered back patio includes lighting for comfortable outdoor enjoyment. Additional features include a 2-car attached garage, whole-house water purification system, and PAID-OFF solar panels designed to help save on electricity. Located in The Estates at Auburndale, residents enjoy community amenities including a clubhouse, community mailbox, gated entrance, playground, community pool, sidewalks, and a pond just a short walk away. Conveniently situated in Auburndale, this home offers easy access to I-4 between Tampa and Orlando and is approximately 30 minutes from Walt Disney World and LEGOLAND, and approximately 45 minutes from Universal Orlando, making it an ideal Central Florida location for both everyday living and enjoying the area's world-class attractions.

Location

State FL

County Polk

Community Estates Auburndale

Area 33823 - Auburndale

Rooms

Other Rooms Bonus Room, Den/Library/Office, Formal Dining Room Separate, Formal Living Room Separate, Media Room

Interior

Interior Features Ceiling Fans(s), Eat-in Kitchen, High Ceilings, Kitchen/Family Room Combo, Open Floorplan, Primary Bedroom Main Floor, Split Bedroom, Stone Counters, Thermostat, Vaulted Ceiling(s), Walk-In Closet(s)

Heating Central, Solar

Cooling Central Air

Flooring Carpet, Ceramic Tile, Luxury Vinyl, Wood

Furnishings Unfurnished

Fireplace false

Appliance Built-In Oven, Dishwasher, Electric Water Heater, Range, Range Hood, Refrigerator, Solar Hot Water, Water Filtration System

Laundry Inside, Laundry Room

Exterior

Exterior Feature Lighting, Private Yard, Rain Gutters, Sidewalk

Garage Spaces 2.0

Fence Vinyl

Pool Child Safety Fence, Heated, In Ground, Screen Enclosure, Solar Heat

Community Features Clubhouse, Community Mailbox, Deed Restrictions, Gated Community - No Guard, Playground, Pool, Sidewalks, Street Lights

Utilities Available BB/HS Internet Available, Cable Available, Electricity Connected, Sewer Connected, Underground Utilities, Water Connected

Amenities Available Basketball Court, Clubhouse, Fence Restrictions, Gated, Pool, Trail(s)

View Y/N No

Water Access No

Roof Type Shingle

Porch Covered, Enclosed, Screened

Attached Garage true

Exposure West

Garage true

Private Pool Yes

Building

Lot Description Landscaped, Sidewalk, Paved

Story 1

Entry Level One

Foundation Slab

Lot Size Range 1/4 to less than 1/2

Sewer Public Sewer

Water Public

Architectural Style Contemporary, Florida

Structure Type Block

New Construction false

Construction Status Completed

Schools

Elementary Schools Walter Caldwell Elem

Middle Schools Stambaugh Middle

High Schools Auburndale High School

Others

Pets Allowed Breed Restrictions, Yes

HOA Fee Include Common Area Taxes,Pool,Maintenance Structure,Private Road

Senior Community No

Ownership Fee Simple

Monthly Total Fees $175

Acceptable Financing Cash, Conventional, FHA, VA Loan

Membership Fee Required Required

Listing Terms Cash, Conventional, FHA, VA Loan

Special Listing Condition None

Virtual Tour https://www.propertypanorama.com/instaview/stellar/L4964744


Stellar MLS
Listed by Drew Wilson AMPLIFY REAL ESTATE SERVICES FL
Maria Flores Correa

Maria Flores Correa

Broker License ID: 272503348

+1(407) 591-2670

GET MORE INFORMATION

Name
Phone*
Message

Go tour this home

158 COSTA LOOP