

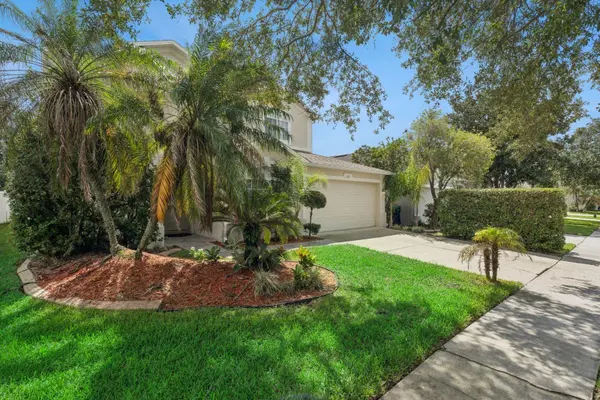

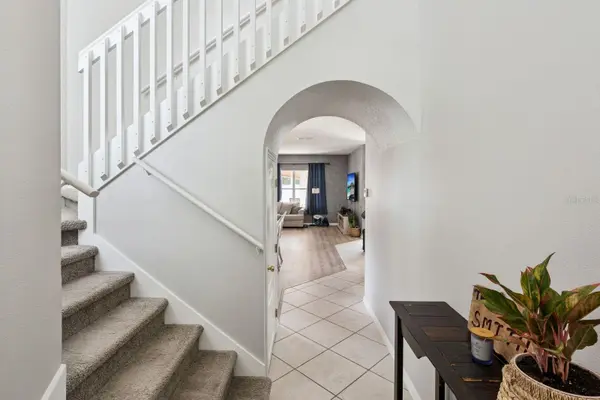
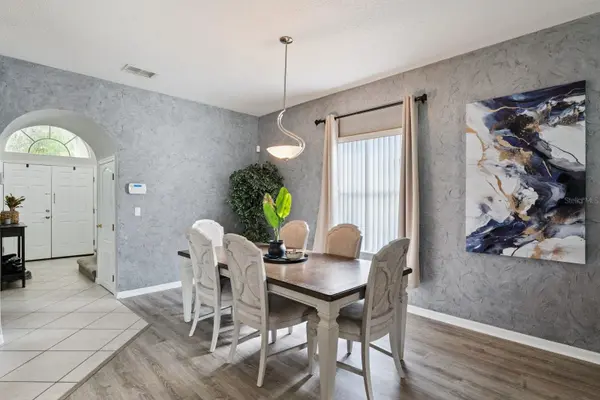

2675 DOVER GLEN CIR Orlando, FL 32828
4 Beds
3 Baths
2,519 SqFt
UPDATED:
Key Details
Property Type Single Family Home
Sub Type Single Family Residence
Listing Status Active
Purchase Type For Sale
Square Footage 2,519 sqft
Price per Sqft $208
Subdivision Stoneybrook Ut 09 49 75
MLS Listing ID S5156980
Bedrooms 4
Full Baths 3
HOA Fees $752/qua
HOA Y/N Yes
Annual Recurring Fee 3008.0
Year Built 2002
Annual Tax Amount $5,244
Lot Size 6,098 Sqft
Acres 0.14
Property Sub-Type Single Family Residence
Source Stellar MLS
Property Description
Featuring a spacious, open-concept layout, this home is designed for both comfortable everyday living and entertaining. The inviting family room is conveniently located just off the kitchen, creating a warm and connected space for gatherings with family and friends.
Upstairs, you'll find a versatile bonus space that is perfect for a home office, study area, or additional living space. The primary suite offers a private balcony with beautiful views, providing the perfect spot to enjoy your morning coffee or unwind at the end of the day.
Step outside to the generously sized backyard, complete with a screened-in patio that offers a wonderful setting for entertaining, celebrating special occasions, or simply relaxing and enjoying the outdoors.
With its spacious floor plan, desirable community setting, private outdoor spaces, and family-friendly amenities, this home offers an exceptional opportunity to enjoy comfortable and convenient Florida living.
Location
State FL
County Orange
Community Stoneybrook Ut 09 49 75
Area 32828 - Orlando/Alafaya/Waterford Lakes
Zoning P-D
Interior
Interior Features Ceiling Fans(s), Eat-in Kitchen, Kitchen/Family Room Combo, Open Floorplan, Other, PrimaryBedroom Upstairs, Thermostat, Vaulted Ceiling(s), Walk-In Closet(s)
Heating Central
Cooling Central Air
Flooring Carpet, Ceramic Tile, Vinyl
Furnishings Unfurnished
Fireplace false
Appliance Dishwasher, Disposal, Electric Water Heater, Ice Maker, Microwave, Range, Refrigerator
Laundry Laundry Room
Exterior
Exterior Feature Balcony, Private Yard
Garage Spaces 2.0
Community Features Deed Restrictions, Fitness Center, Gated Community - Guard, Golf Carts OK, Golf, No Truck/RV/Motorcycle Parking, Playground, Pool, Sidewalks, Tennis Court(s)
Utilities Available Electricity Available, Electricity Connected
View Y/N No
Water Access No
Roof Type Other,Shingle
Porch Patio, Screened
Attached Garage true
Exposure West
Garage true
Private Pool No
Building
Story 2
Entry Level One
Foundation Slab
Lot Size Range 0 to less than 1/4
Sewer Public Sewer
Water Public
Structure Type Block,Stucco
New Construction false
Schools
Elementary Schools Stone Lake Elem
Middle Schools Avalon Middle
High Schools Timber Creek High
Others
Pets Allowed Yes
HOA Fee Include Guard - 24 Hour,Cable TV,Pool,Internet,Maintenance Grounds,Recreational Facilities,Security
Senior Community No
Ownership Fee Simple
Monthly Total Fees $250
Acceptable Financing Cash, Conventional, FHA, VA Loan
Membership Fee Required Required
Listing Terms Cash, Conventional, FHA, VA Loan
Special Listing Condition None
Virtual Tour https://www.propertypanorama.com/instaview/stellar/S5156980
