





613 WHEATON TRENT PL Tampa, FL 33619
3 Beds
3 Baths
1,200 SqFt
UPDATED:
Key Details
Property Type Townhouse
Sub Type Townhouse
Listing Status Coming Soon
Purchase Type For Sale
Square Footage 1,200 sqft
Price per Sqft $241
Subdivision Palm River Twnhms Ph 1
MLS Listing ID TB8546583
Bedrooms 3
Full Baths 2
Half Baths 1
HOA Fees $350/mo
HOA Y/N Yes
Annual Recurring Fee 4200.0
Year Built 2007
Annual Tax Amount $4,113
Lot Size 871 Sqft
Acres 0.02
Property Sub-Type Townhouse
Source Stellar MLS
Property Description
renovated in 2020/2021 with over $50,000 in high-end upgrades — including a newer HVAC installed in 2021 — this residence seamlessly combines
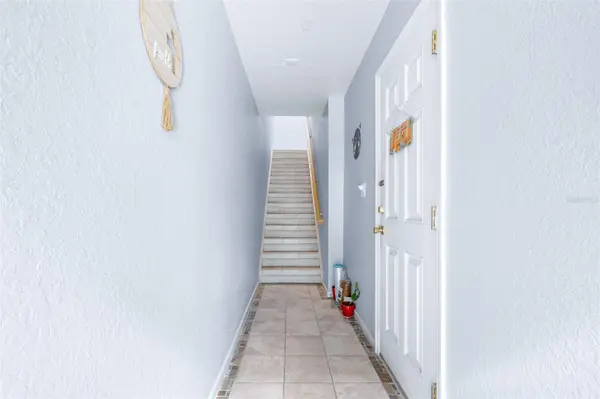
style, function, and comfort. Step inside through the security door and screen door to a custom tile entryway. Climb the matching tile stairs and
through the front door to discover lustrous oak hardwood floors extending throughout the entire second floor, interior stairs, and both bedrooms.
The second-floor open-concept floor plan creates an effortless flow, featuring a combined living, dining, and kitchen area alongside a convenient
half-bathroom. The renovated kitchen serves as a true centerpiece, appointed with elegant Bellagio Dolomite countertops, a stylish subway tile
backsplash, a breakfast bar, and new recessed lighting that matches the living room and master bedroom. Natural light pours through sliding glass
doors in the living room, which lead to the balcony equipped with a sunshade. Head up to the third floor to find both bedrooms, each boasting a
full ensuite bathroom, alongside a central laundry room. The master bedroom features a striking tray ceiling with a modern ceiling fan and sliding
glass doors that open to a private balcony overlooking a serene pond with a slight glimpse of the growing downtown Tampa skyline. Additional custom
touches include decorative pavers and lush landscaping framing the driveway. Down on the ground level, a covered rear porch provides the ultimate
space for grilling, complemented by a rare 2-car tandem garage outfitted with a 240-volt outlet for electric car charging, custom storage shelving,
and an exceptional amount of storage space for a townhome. Nestled within the desirable Palm River Townhomes community, residents enjoy a secure
entry gate, a sparkling, well-maintained pool, and a community kayak dock situated directly on the Tampa Bypass Canal. The canal provides access to
McKay Bay and Tampa Bay, while the dock serves as a peaceful vantage point offering stunning sunset views facing the downtown skyline. This
pet-friendly and meticulously managed neighborhood maintains a reasonable HOA fee of $350 per month, which covers grounds maintenance, exterior
maintenance, cable TV, internet, water, sewer, and trash. Positioned for ultimate convenience, the community is located less than 5 minutes from
Historic Ybor City, placing you right next to the massive Gasworx project as it rapidly reshapes and connects the historic district to the urban
core. You are less than 10 minutes from booming downtown Tampa, putting the Channel District, Water Street, Sparkman Wharf, the Riverwalk, Tampa
General Hospital, and Bayshore Boulevard just a short drive from your front door. Call today to schedule your private showing while this home is
still available!
Location
State FL
County Hillsborough
Community Palm River Twnhms Ph 1
Area 33619 - Tampa / Palm River / Progress Village
Zoning PD
Interior
Interior Features Ceiling Fans(s), Kitchen/Family Room Combo, Living Room/Dining Room Combo, Open Floorplan, PrimaryBedroom Upstairs, Stone Counters, Tray Ceiling(s), Walk-In Closet(s)
Heating Central
Cooling Central Air
Flooring Tile, Wood
Furnishings Unfurnished
Fireplace false
Appliance Dishwasher, Dryer, Microwave, Range, Refrigerator, Washer
Laundry Inside, Laundry Room, Upper Level
Exterior
Exterior Feature Balcony, Private Entrance, Sidewalk
Parking Features Driveway, Garage Door Opener, Ground Level, Tandem
Garage Spaces 2.0
Community Features Community Mailbox, Deed Restrictions, Gated Community - No Guard, Pool, Sidewalks, Street Lights
Utilities Available BB/HS Internet Available, Cable Connected, Electricity Connected, Sewer Connected, Water Connected
Amenities Available Cable TV, Gated, Pool
View Y/N Yes
Water Access No
View City, Trees/Woods, Water
Roof Type Shingle
Porch Other, Rear Porch, Screened
Attached Garage true
Exposure East
Garage true
Private Pool No
Building
Lot Description Flood Insurance Required, City Limits, Landscaped, Sidewalk, Paved, Private
Entry Level Three Or More
Foundation Slab
Lot Size Range 0 to less than 1/4
Sewer Public Sewer
Water Public
Structure Type Stucco
New Construction false
Schools
Elementary Schools Palm River-Hb
Middle Schools Dowdell-Hb
High Schools Blake-Hb
Others
Pets Allowed Cats OK, Dogs OK, Number Limit, Size Limit, Yes
HOA Fee Include Cable TV,Common Area Taxes,Pool,Escrow Reserves Fund,Internet,Maintenance Structure,Maintenance Grounds,Management,Private Road,Sewer,Trash,Water
Senior Community No
Pet Size Large (61-100 Lbs.)
Ownership Fee Simple
Monthly Total Fees $350
Acceptable Financing Cash, Conventional, FHA, VA Loan
Membership Fee Required Required
Listing Terms Cash, Conventional, FHA, VA Loan
Num of Pet 2
Special Listing Condition None
