




9437 SE 173RD PL Summerfield, FL 34491
3 Beds
2 Baths
1,802 SqFt
UPDATED:
Key Details
Property Type Single Family Home
Sub Type Single Family Residence
Listing Status Active
Purchase Type For Sale
Square Footage 1,802 sqft
Price per Sqft $147
Subdivision Spruce Creek South
MLS Listing ID G5117175
Bedrooms 3
Full Baths 2
Construction Status Completed
HOA Fees $179/mo
HOA Y/N Yes
Annual Recurring Fee 2159.76
Year Built 1995
Annual Tax Amount $1,718
Lot Size 7,840 Sqft
Acres 0.18
Property Sub-Type Single Family Residence
Source Stellar MLS
Property Description
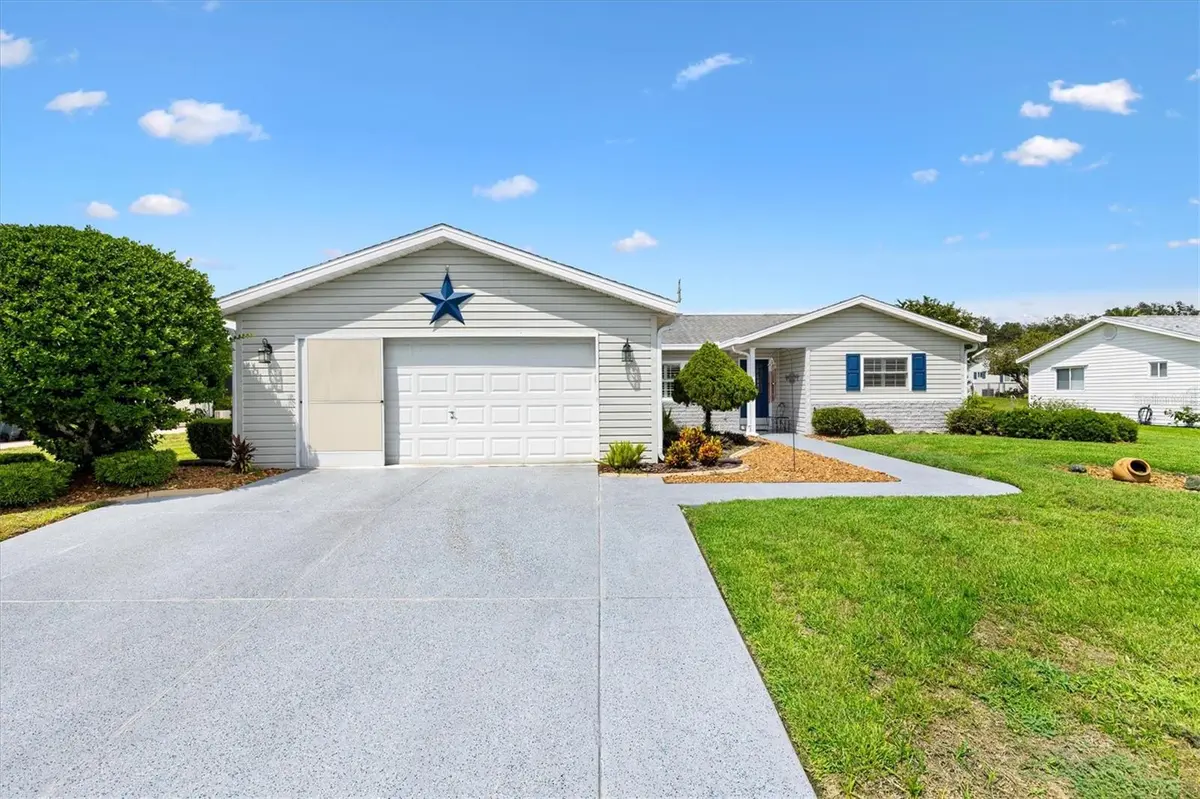
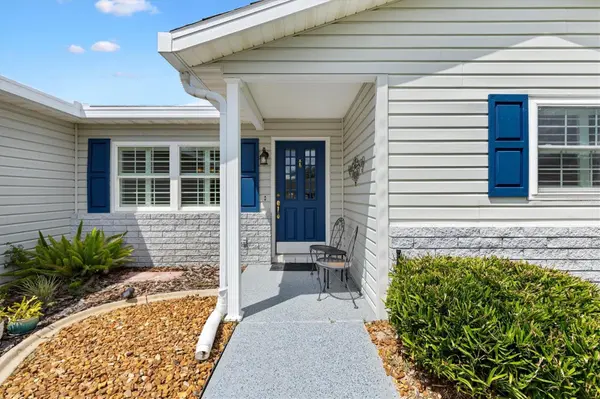
From the moment you arrive, you'll notice the home's inviting curb appeal, featuring an epoxy-finished driveway and decorative landscaped gardens.
Step inside and you're welcomed by a bright, open living space where the dining room, living room, and Florida room come together to create a spacious great-room feel. A large picture window at the front of the home, combined with a wall of windows across the back, fills the space with natural light and creates an airy, comfortable atmosphere. Luxury vinyl flooring runs throughout the home, providing a clean, updated look and easy maintenance.
The remodeled kitchen offers abundant cabinetry, generous workspace, a convenient built-in desk area, and plenty of room for an eat-in dining space accented by chair rail detailing. Just off the kitchen is the indoor laundry room, which provides direct access to the garage.
The garage offers plenty of room for both a vehicle and golf cart, along with an abundance of cabinetry for additional storage.
The home features a desirable split-bedroom floor plan. The primary suite is located on one side of the home and includes a spacious bedroom, walk-in closet, and private bath with a walk-in shower and bidet. On the opposite side of the home are two guest bedrooms and a second full bathroom with a tub/shower combination, providing privacy and comfort for visiting family and friends.
At the rear of the home, step outside to the screened lanai, the perfect place to enjoy your morning coffee, relax with a good book, or unwind while enjoying Florida living.
With its bright and open layout, updated kitchen, abundant storage, split-bedroom design, and inviting indoor and outdoor living spaces, this Spruce Creek South home is ready for its next owner to move in and enjoy.
Location
State FL
County Marion
Community Spruce Creek South
Area 34491 - Summerfield
Zoning PUD
Interior
Interior Features Ceiling Fans(s), Crown Molding, Eat-in Kitchen, High Ceilings, Living Room/Dining Room Combo, Thermostat, Walk-In Closet(s), Window Treatments
Heating Central
Cooling Central Air
Flooring Luxury Vinyl, Tile
Fireplaces Type Decorative, Electric, Free Standing
Furnishings Partially
Fireplace true
Appliance Cooktop, Dishwasher, Disposal, Dryer, Electric Water Heater, Freezer, Microwave, Range, Refrigerator, Washer, Water Filtration System
Laundry Inside, Laundry Room
Exterior
Exterior Feature Awning(s), Rain Gutters
Parking Features Driveway, Garage Door Opener
Garage Spaces 2.0
Community Features Clubhouse, Deed Restrictions, Dog Park, Fitness Center, Gated Community - Guard, Golf Carts OK, Golf, Handicap Modified, Irrigation-Reclaimed Water, Pool, Restaurant
Utilities Available Electricity Connected, Public, Sewer Connected, Water Connected
Amenities Available Clubhouse, Fitness Center, Gated, Golf Course, Park, Pickleball Court(s), Pool, Recreation Facilities, Shuffleboard Court, Tennis Court(s), Wheelchair Access
View Y/N No
Water Access No
Roof Type Shingle
Attached Garage true
Exposure South
Garage true
Private Pool No
Building
Lot Description Landscaped, Sloped
Entry Level One
Foundation Slab
Lot Size Range 0 to less than 1/4
Sewer Public Sewer
Water Public
Unit Floor 1
Structure Type Vinyl Siding,Frame
New Construction false
Construction Status Completed
Others
Pets Allowed Yes
HOA Fee Include Pool
Senior Community Yes
Ownership Fee Simple
Monthly Total Fees $179
Acceptable Financing Cash, Conventional, FHA, VA Loan
Membership Fee Required Required
Listing Terms Cash, Conventional, FHA, VA Loan
Special Listing Condition None
Virtual Tour https://www.propertypanorama.com/instaview/stellar/G5117175
