


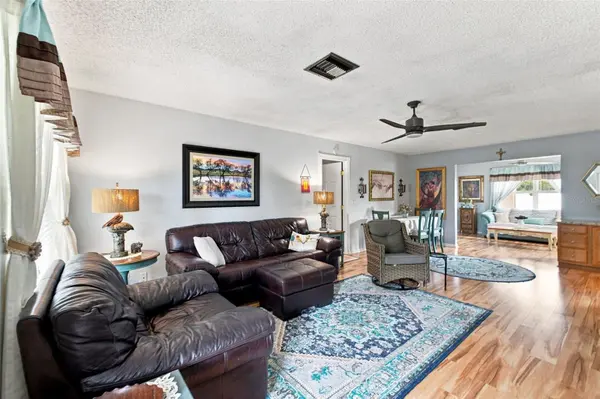


4054 PAVIA LN Spring Hill, FL 34606
2 Beds
2 Baths
1,201 SqFt
UPDATED:
Key Details
Property Type Single Family Home
Sub Type Single Family Residence
Listing Status Active
Purchase Type For Sale
Square Footage 1,201 sqft
Price per Sqft $216
Subdivision Spring Hill
MLS Listing ID TB8546504
Bedrooms 2
Full Baths 2
Construction Status Completed
HOA Y/N No
Year Built 1978
Annual Tax Amount $692
Lot Size 0.260 Acres
Acres 0.26
Property Sub-Type Single Family Residence
Source Stellar MLS
Property Description
Welcome to 4054 Pavia Lane, a charming 2-bedroom, 2-bath home with a 1-car garage, additional covered parking, and an impressive list of improvements inside and out. Step inside to beautiful 12mm Quick-Step Studio Concord Maple laminate flooring throughout and updated bathrooms completed in 2025.
The big-ticket items have received attention too, including a 2014 roof, double-hung windows, 2022 electric water heater, and 2023 A/C with UV purifier. The enclosed lanai features updated windows and door, creating even more space to relax and enjoy the Florida lifestyle.
Outside is where this property really shines! Enjoy the Doughboy pool, a solar-heated outdoor shower with hot and cold water, and mature landscaping highlighted by Meyer lemons, an orange tree, and crepe myrtles. Pool and shower equipment are neatly concealed in dedicated outdoor storage for a clean, organized appearance. The driveway and porch areas feature Miracle concrete coating, while the carport attached to the electrically equipped shed/workshop adds valuable covered space and functionality.
The garage offers even more versatility with a privacy screen door, window A/C, and refrigerator that stays. Best of all—NO HOA AND NO CDD! A home with this many updates, extras, and usable spaces deserves a closer look.
Location
State FL
County Hernando
Community Spring Hill
Area 34606 - Spring Hill/Brooksville/Weeki Wachee
Zoning PDP
Rooms
Other Rooms Bonus Room, Florida Room, Inside Utility
Interior
Interior Features Ceiling Fans(s), Living Room/Dining Room Combo, Primary Bedroom Main Floor, Split Bedroom, Stone Counters, Thermostat, Walk-In Closet(s), Window Treatments
Heating Heat Pump
Cooling Central Air
Flooring Hardwood
Furnishings Negotiable
Fireplace false
Appliance Dishwasher, Dryer, Microwave, Range, Range Hood, Refrigerator, Washer
Laundry Electric Dryer Hookup, Inside, Laundry Room, Washer Hookup
Exterior
Exterior Feature Fire Pit, Garden, Lighting, Outdoor Shower, Private Yard, Sidewalk, Storage
Parking Features Garage Door Opener, Guest, Off Street, On Street
Garage Spaces 1.0
Fence Vinyl
Pool Above Ground, Deck, Other, Vinyl
Community Features Street Lights
Utilities Available BB/HS Internet Available, Cable Available, Cable Connected, Electricity Available, Electricity Connected, Fiber Optics, Phone Available, Public, Sewer Available, Sewer Connected, Water Available, Water Connected
View Y/N No
Water Access No
View Garden, Pool, Trees/Woods
Roof Type Shingle
Porch Covered, Deck, Enclosed, Front Porch, Patio, Porch, Rear Porch, Screened, Side Porch
Attached Garage true
Exposure West
Garage true
Private Pool Yes
Building
Lot Description Cleared, In County, Landscaped, Level, Near Public Transit, Private, Sidewalk, Paved
Story 1
Entry Level One
Foundation Slab
Lot Size Range 1/4 to less than 1/2
Sewer Public Sewer
Water Public
Architectural Style Florida, Ranch
Structure Type Block,Stucco
New Construction false
Construction Status Completed
Schools
Elementary Schools Deltona Elementary
Middle Schools Fox Chapel Middle School
High Schools Central High School
Others
Senior Community No
Ownership Fee Simple
Acceptable Financing Cash, Conventional, FHA, VA Loan
Listing Terms Cash, Conventional, FHA, VA Loan
Special Listing Condition None
Virtual Tour https://www.propertypanorama.com/instaview/stellar/TB8546504
