


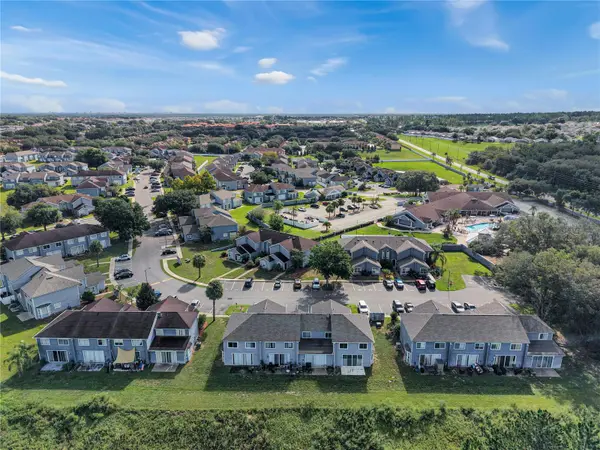



154 ORCHID DR Davenport, FL 33897
3 Beds
3 Baths
1,364 SqFt
UPDATED:
Key Details
Property Type Townhouse
Sub Type Townhouse
Listing Status Active
Purchase Type For Rent
Square Footage 1,364 sqft
Subdivision Island Club West Ph 02
MLS Listing ID P4939818
Bedrooms 3
Full Baths 3
Construction Status Completed
HOA Y/N No
Year Built 2002
Lot Size 871 Sqft
Acres 0.02
Property Sub-Type Townhouse
Source Stellar MLS
Property Description
The home features two separate entrances and a unique layout that provides additional privacy and flexibility. Just inside the main entrance, a separate bedroom suite is located behind its own interior door and also features a private exterior entrance and dedicated full bathroom. This space could work well as an in-law suite, guest area, or private bedroom; however, the property may not be sublet.
Continuing through the main level, you'll find a dining area, spacious living room, and sliding glass doors leading to the rear of the home, with no immediate residential neighbors directly behind the townhome. The centrally located kitchen features solid-surface countertops and includes a refrigerator, range, microwave, and dishwasher. A stackable washer and dryer are conveniently located inside a nearby kitchen closet.
Upstairs, the primary bedroom is generously sized and features a walk-in closet and private upgraded bathroom with solid-surface countertops, updated cabinetry, separate water closet, tiled shower, and tiled soaking tub. Please note that the jacuzzi jets in the primary bathroom tub do not operate properly and are being disclosed in advance. The additional upstairs bedroom also includes its own private renovated bathroom with an updated shower and vanity.
Renters insurance is required. An Island Club West HOA application and approval are also required.
This home can be shown seven days a week. Contact us today to schedule your showing!
Location
State FL
County Polk
Community Island Club West Ph 02
Area 33897 - Davenport
Interior
Interior Features Ceiling Fans(s), PrimaryBedroom Upstairs, Solid Surface Counters, Split Bedroom, Thermostat, Walk-In Closet(s)
Heating Central
Cooling Central Air
Flooring Tile, Vinyl
Fireplaces Type Decorative
Furnishings Unfurnished
Fireplace true
Appliance Dishwasher, Microwave, Range, Refrigerator
Laundry Inside
Exterior
Exterior Feature Lighting, Rain Gutters, Sidewalk
Parking Features Assigned
Community Features Clubhouse, Fitness Center, Playground, Pool, Tennis Court(s)
Utilities Available BB/HS Internet Available, Cable Available, Electricity Available, Phone Available, Sewer Available, Water Available
Amenities Available Basketball Court, Clubhouse, Fitness Center, Playground, Pool, Tennis Court(s)
View Y/N No
Water Access No
View Trees/Woods
Porch Rear Porch
Attached Garage false
Garage false
Private Pool No
Building
Lot Description Landscaped, Level, Sidewalk, Paved
Story 2
Entry Level Two
Sewer Public Sewer
Water Public
New Construction false
Construction Status Completed
Others
Pets Allowed Cats OK, Dogs OK, Number Limit, Size Limit
Senior Community No
Pet Size Large (61-100 Lbs.)
Membership Fee Required None
Num of Pet 2
Virtual Tour https://youtu.be/lgG3bpK9WOI
