




44 BREVARD DR Winter Haven, FL 33884
3 Beds
2 Baths
2,269 SqFt
UPDATED:
Key Details
Property Type Single Family Home
Sub Type Single Family Residence
Listing Status Active
Purchase Type For Sale
Square Footage 2,269 sqft
Price per Sqft $226
Subdivision Eloise Woods Lake Mariam Unit
MLS Listing ID TB8546901
Bedrooms 3
Full Baths 2
HOA Y/N No
Year Built 1974
Annual Tax Amount $4,366
Lot Size 0.340 Acres
Acres 0.34
Property Sub-Type Single Family Residence
Source Stellar MLS
Property Description
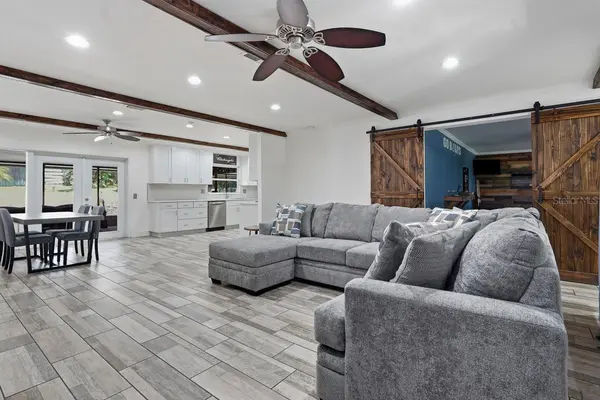
Step inside to an open and expansive living area highlighted by exposed wood beams, recessed lighting, and tile flooring throughout much of the main living space. The updated kitchen features luxury cabinetry, quartz countertops, subway tile backsplash, stainless steel appliances, abundant storage, and generous counter space, all flowing naturally into the dining and living areas.
An additional bonus/game room offers exceptional flexibility and could serve as a billiards room, home theater, playroom, office, or second family room. The primary suite features a spacious walk-in closet and an updated bathroom with a large dual-sink vanity, modern fixtures, and beautifully tiled walk-in shower.
Step outside to your own Florida retreat featuring a private in-ground swimming pool, paver deck, and tropical landscaping. The expansive screened lanai overlooking the pool provides plenty of covered space for outdoor dining, entertaining, or simply relaxing and enjoying the Florida lifestyle year-round.
Additional highlights include a dedicated indoor laundry room, generous storage, spacious secondary bedrooms, multiple living areas, and a large backyard. With its new metal roof, updated interior, private pool, screened outdoor living space, bonus room, and 2,269 square feet of living space, this Winter Haven home delivers the space, versatility, and indoor-outdoor lifestyle today's buyers are looking for.
Location
State FL
County Polk
Community Eloise Woods Lake Mariam Unit
Area 33884 - Winter Haven / Cypress Gardens
Zoning R-1
Rooms
Other Rooms Bonus Room
Interior
Interior Features Ceiling Fans(s), Living Room/Dining Room Combo, Open Floorplan
Heating Central
Cooling Central Air
Flooring Luxury Vinyl, Tile
Furnishings Unfurnished
Fireplace false
Appliance Dishwasher, Disposal, Dryer, Electric Water Heater, Exhaust Fan, Freezer, Microwave, Range, Refrigerator, Washer
Laundry Electric Dryer Hookup, Inside, Laundry Room, Washer Hookup
Exterior
Exterior Feature Private Yard
Fence Wood
Pool Gunite, In Ground
Utilities Available Electricity Connected, Public, Sewer Connected, Water Connected
View Y/N No
Water Access No
Roof Type Metal
Porch Patio, Screened
Exposure South
Garage false
Private Pool Yes
Building
Lot Description Landscaped, Street Dead-End
Entry Level One
Foundation Slab
Lot Size Range 1/4 to less than 1/2
Sewer Public Sewer
Water Public
Structure Type Block
New Construction false
Others
Senior Community No
Ownership Fee Simple
Acceptable Financing Cash, Conventional, FHA, VA Loan
Listing Terms Cash, Conventional, FHA, VA Loan
Special Listing Condition None
Virtual Tour https://www.propertypanorama.com/instaview/stellar/TB8546901
