
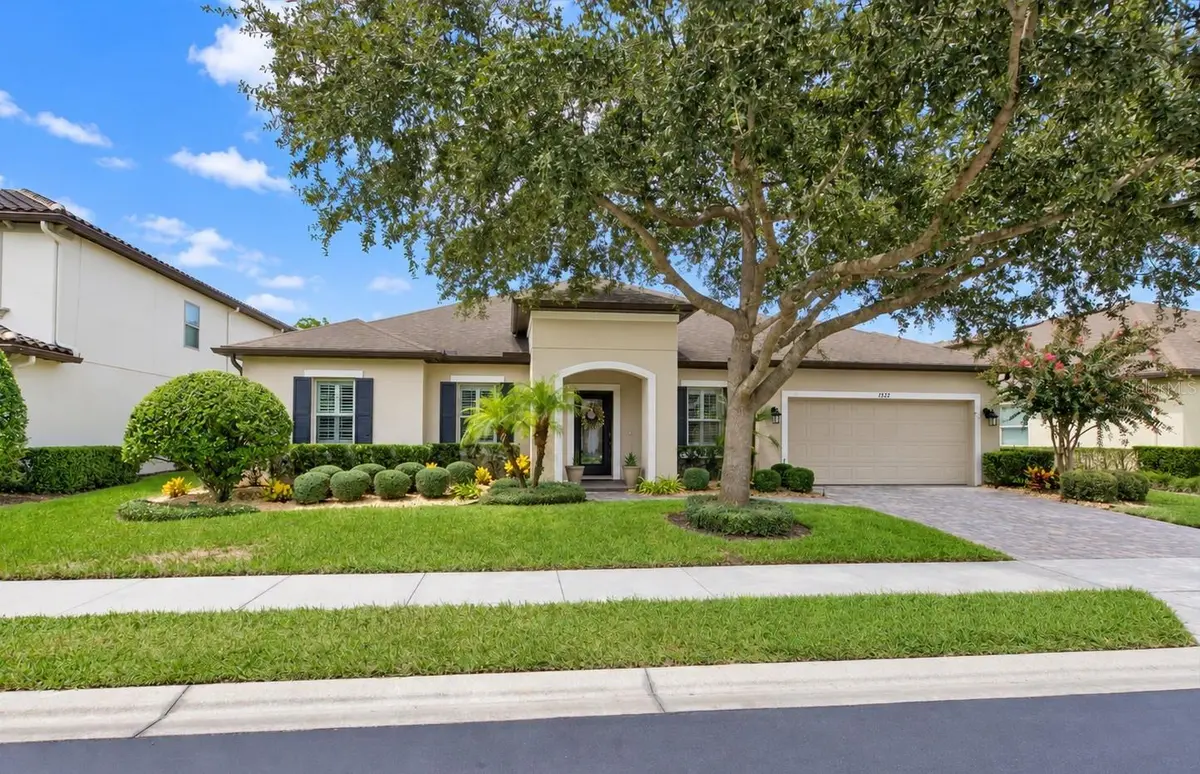

1522 KATIE CV, Sanford, FL 32771
REQUEST A TOUR If you would like to see this home without being there in person, select the "Virtual Tour" option and your agent will contact you to discuss available opportunities.
In-PersonVirtual Tour
$ 899,900
Est. payment /mo
Save
Coming Soon

1522 KATIE CV Sanford, FL 32771

4 Beds

4 Baths

3,201 SqFt


UPDATED:

Key Details

Property Type Single Family Home

Sub Type Single Family Residence

Listing Status Coming Soon

Purchase Type For Sale

Square Footage 3,201 sqft

Price per Sqft $281

Subdivision Pearl Lake Estates

MLS Listing ID O6440314

Bedrooms 4

Full Baths 3

Half Baths 1

HOA Fees $159/mo

HOA Y/N Yes

Annual Recurring Fee 1908.0

Year Built 2014

Annual Tax Amount $6,145

Lot Size 9,583 Sqft

Acres 0.22

Property Sub-Type Single Family Residence

Source Stellar MLS

Property Description

Welcome to the sought-after gated community of Estates at Pearl Lake, where this impressive one-level residence offers an exceptional combination of space, functionality, and Florida living. This beautifully designed 4-bedroom, 3.5-bath home features a versatile flex room that can easily be used as a home office, playroom, fitness room, hobby space, or whatever best fits your lifestyle. The spacious living areas and ideal split-bedroom floor plan are designed for both everyday living and entertaining. From the moment you enter, the welcoming foyer opens to thoughtfully designed spaces, including the versatile flex room and formal dining area. The heart of the home is the expansive gourmet kitchen, featuring stainless steel appliances, an oversized center island, abundant cabinetry and counter space, a walk-in pantry, and a seamless connection to the large family room. The open-concept design creates an inviting gathering space for family and friends while maintaining a comfortable sense of separation between living areas. The thoughtfully designed split-bedroom floor plan provides privacy and flexibility. Two secondary bedrooms are positioned together and share a Jack-and-Jill bathroom, while additional bedrooms are located on the opposite side of the home. The spacious primary suite is privately situated toward the rear and features a generous walk-in closet and a spa-inspired bath with dual vanities, a soaking tub, and a large separate shower. Step outside and experience the best of the Florida lifestyle with a screened-in pool and spa surrounded by an expansive covered patio. Whether you're cooling off on a warm afternoon, relaxing in the spa, or entertaining family and friends, this inviting outdoor living space provides the perfect setting for enjoying Florida's year-round sunshine. The home also offers a convenient tandem three-car garage, providing ample parking and additional storage. Located in the heart of Seminole County, Estates at Pearl Lake offers easy access to Lake Mary, Heathrow, major employment centers, shopping, dining, recreation, and some of the area's most desirable schools. Outdoor enthusiasts will appreciate nearby trails and recreational opportunities, while convenient access to I-4, SR 417, and the Wekiva Parkway makes commuting throughout Central Florida a breeze. Downtown Sanford is just minutes away, while Orlando's attractions, business districts, and international airport are easily accessible.

Location

State FL

County Seminole

Community Pearl Lake Estates

Area 32771 - Sanford/Lake Forest

Zoning RES

Interior

Interior Features Ceiling Fans(s), Crown Molding, Open Floorplan, Split Bedroom, Stone Counters, Walk-In Closet(s)

Heating Central

Cooling Central Air

Flooring Ceramic Tile, Hardwood

Furnishings Unfurnished

Fireplace false

Appliance Dishwasher, Disposal, Microwave, Range, Refrigerator

Laundry Inside, Laundry Room

Exterior

Exterior Feature Sidewalk

Garage Spaces 3.0

Pool Gunite, Screen Enclosure

Utilities Available Public

View Y/N No

Water Access No

Roof Type Shingle

Attached Garage true

Exposure East

Garage true

Private Pool Yes

Building

Entry Level One

Foundation Slab

Lot Size Range 0 to less than 1/4

Sewer Public Sewer

Water Public

Structure Type Block,Stucco

New Construction false

Others

Pets Allowed Yes

Senior Community No

Ownership Fee Simple

Monthly Total Fees $159

Membership Fee Required Required

Special Listing Condition None


Stellar MLS
Listed by Robert Foutz ASSIST 2 SELL FOUTZ REALTY
Maria Flores Correa

Maria Flores Correa

Broker License ID: 272503348

+1(407) 591-2670

GET MORE INFORMATION

Name
Phone*
Message

Go tour this home

1522 KATIE CV