


6783 SE 88TH ST Ocala, FL 34472
3 Beds
2 Baths
1,926 SqFt
UPDATED:
Key Details
Property Type Single Family Home
Sub Type Single Family Residence
Listing Status Active
Purchase Type For Sale
Square Footage 1,926 sqft
Price per Sqft $220
Subdivision Silver Spgs Estate
MLS Listing ID OM731939
Bedrooms 3
Full Baths 2
Construction Status Completed
HOA Y/N No
Year Built 2003
Annual Tax Amount $4,791
Lot Size 1.140 Acres
Acres 1.14
Lot Dimensions 180x275
Property Sub-Type Single Family Residence
Source Stellar MLS
Property Description
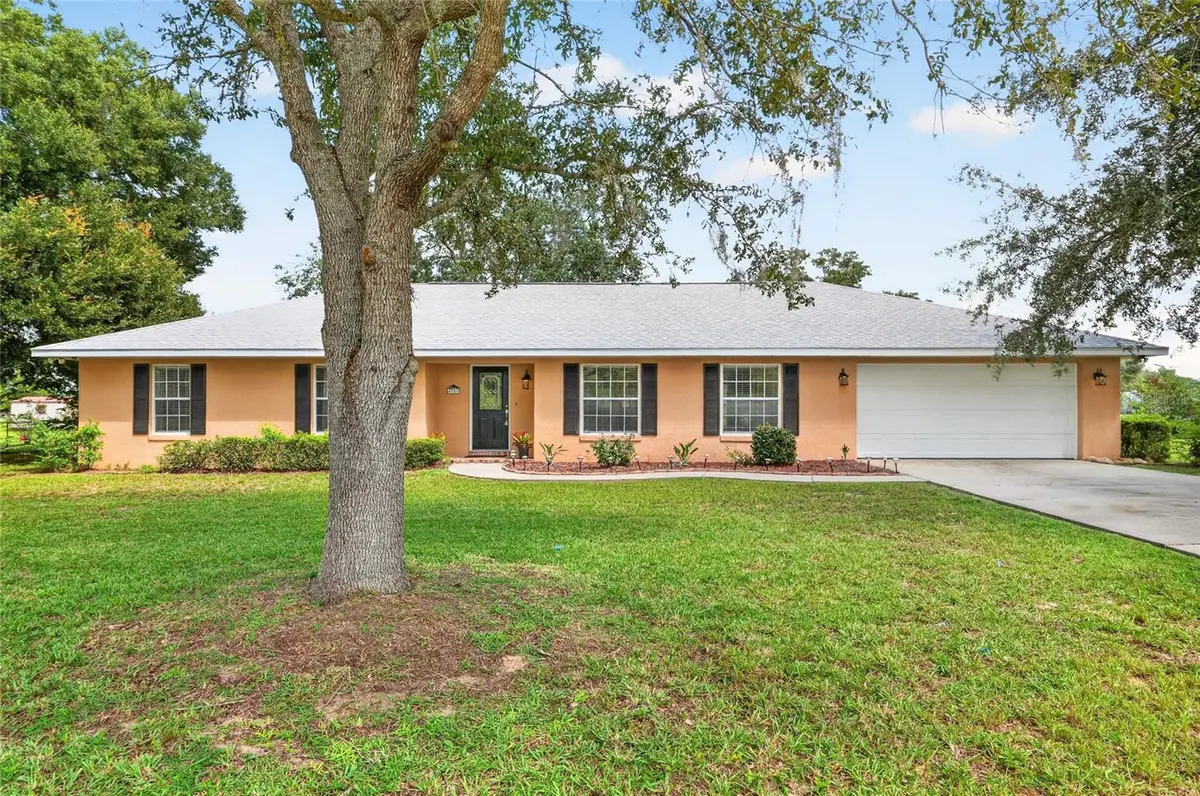
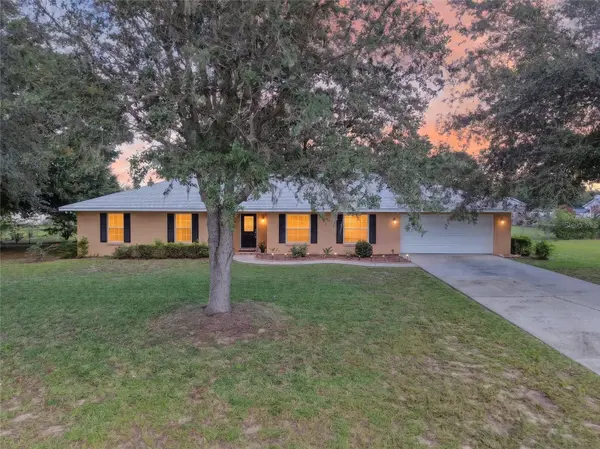
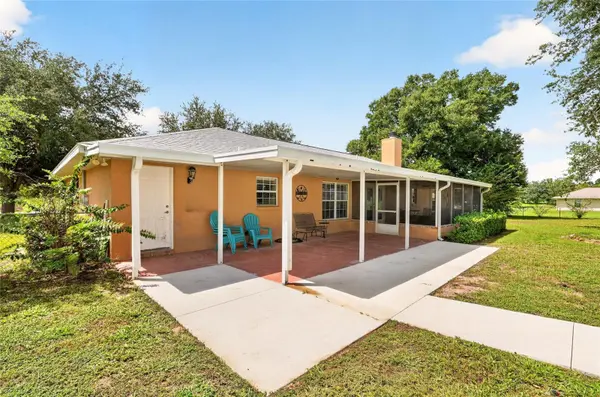
home offers 1,926 sq. ft. under air with plenty of room to enjoy both indoor and outdoor living. The home
features an attached 2-car garage and a NEW ROOF, providing added peace of mind for the next owner. One
of the standout features is the detached office/workshop complete with a mini-split system for year-round
comfort—perfect for working remotely, pursuing hobbies, creating a studio, or enjoying your own private
workspace. Pet lovers will appreciate the thoughtful addition of a dedicated pet washing station in the laundry
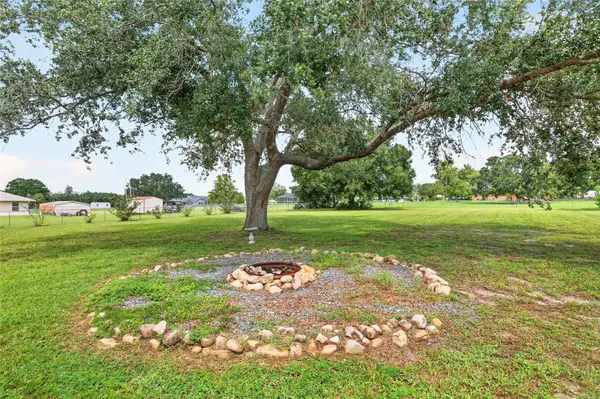
room, making cleanup and bath time convenient. With over an acre of property, versatile bonus space, and
unique features you don't find in every home, this property offers a wonderful combination of space, comfort,
and functionality. Conveniently located in Ocala with access to shopping, dining, medical facilities, and area
amenities. Schedule your private showing today!
Location
State FL
County Marion
Community Silver Spgs Estate
Area 34472 - Ocala
Zoning A1
Interior
Interior Features Ceiling Fans(s), High Ceilings, Thermostat, Walk-In Closet(s), Window Treatments
Heating Heat Pump
Cooling Central Air
Flooring Vinyl
Fireplaces Type Wood Burning
Furnishings Unfurnished
Fireplace true
Appliance Dishwasher, Disposal, Dryer, Electric Water Heater, Range, Refrigerator, Washer
Laundry Inside, Laundry Room
Exterior
Exterior Feature Garden, Private Mailbox
Parking Features Driveway, Garage Door Opener
Garage Spaces 2.0
Fence Chain Link
Utilities Available Electricity Connected
View Y/N No
Water Access No
Roof Type Shingle
Porch Covered, Enclosed
Attached Garage true
Exposure South
Garage true
Private Pool No
Building
Lot Description Cleared, In County, Street Dead-End, Paved
Story 1
Entry Level One
Foundation Slab
Lot Size Range 1 to less than 2
Sewer Septic Tank
Water Well
Structure Type Block,Stucco
New Construction false
Construction Status Completed
Schools
Elementary Schools Legacy Elementary School
Middle Schools Belleview Middle School
High Schools Belleview High School
Others
Pets Allowed Cats OK, Dogs OK
Senior Community No
Ownership Fee Simple
Acceptable Financing Cash, Conventional, FHA, VA Loan
Listing Terms Cash, Conventional, FHA, VA Loan
Special Listing Condition None
