
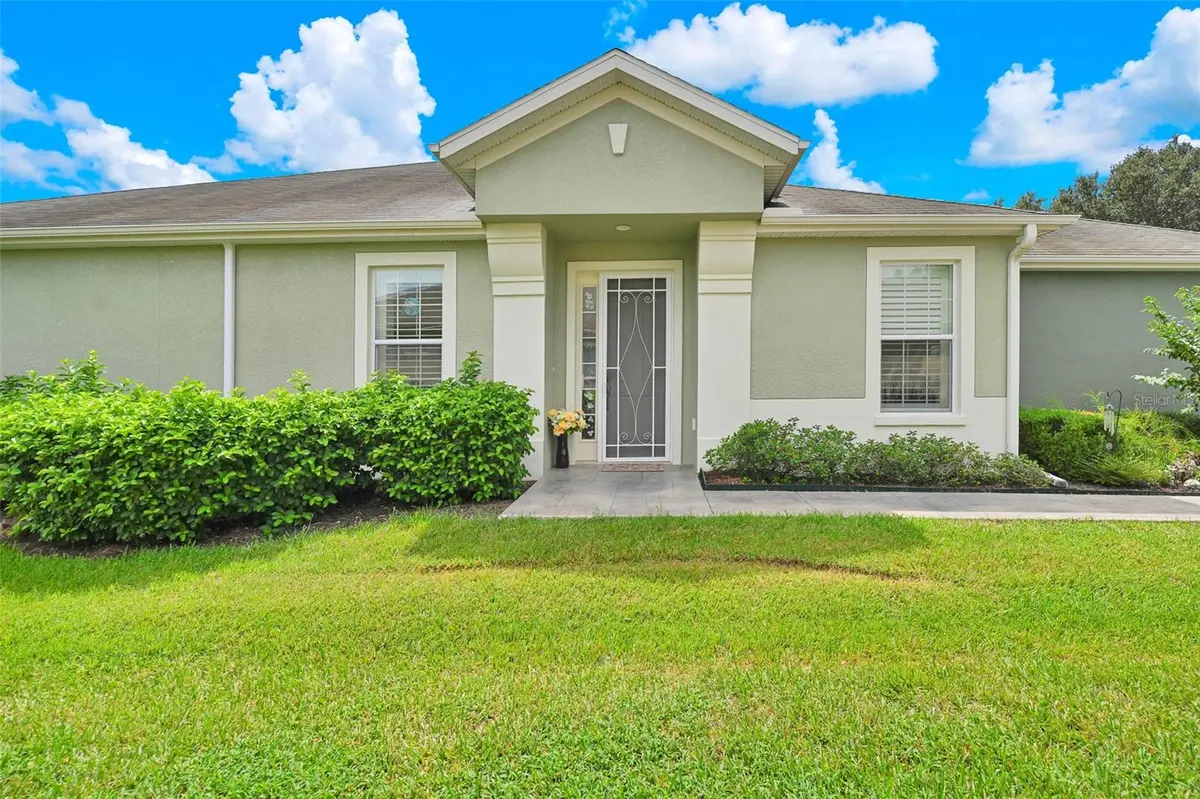



7139 SW 91ST CT Ocala, FL 34481
2 Beds
2 Baths
1,556 SqFt
UPDATED:
Key Details
Property Type Single Family Home
Sub Type Villa
Listing Status Active
Purchase Type For Sale
Square Footage 1,556 sqft
Price per Sqft $163
Subdivision Stone Creek By Del Webb-Pinebrook
MLS Listing ID OM730980
Bedrooms 2
Full Baths 2
HOA Fees $733/mo
HOA Y/N Yes
Annual Recurring Fee 8796.6
Year Built 2010
Annual Tax Amount $2,120
Lot Size 5,227 Sqft
Acres 0.12
Property Sub-Type Villa
Source Stellar MLS
Property Description
This well appointed twin Villa provides a true respite for carefree living by not only including exterior painting, roof replacement and power washing on a rotating schedule by building, but also includes full yard maintenance, irrigation and Bridgenet Internet service within the monthly HOA fees. Further enjoy the DelWebb 55+ lifestyle of the Stone Creek community with many amazing amenities including Full Service Health and Fitness/Spa Center, Heated Resort Outdoor Pool and Heated Indoor 25 meter Lap Pool, 5 Tennis Courts, 16 lit Pickleball Courts, 8 Bocce Ball Lanes, Basketball Court, Horseshoe Pits, Community Garden, 2 Dog Parks (1 with agility course), Softball Field, numerous Fishing Ponds and miles of walking, biking and golf cart trails. Stone Creek is socially active with a dedicated Lifestyle Director and Spa Director and over 60 clubs and interest groups to join. Stone Creek is located with proximity to golf, shopping, dining, medical services, the World Equestrian Center, local attractions and numerous outdoor activities. Stone Creek also offers a membership optional semi-private golf course, Golf Club Grille restaurant, Reunion Center Cafe, Stone Water Club Bar, Golf Simulator, activities, classes, special events, and an RV storage lot for additional fees.
*All room dimensions and/or square footage calculations are approximate and provided from Builder's floorplan and/or public records; Buyer/Buyer's Representative to verify all information.*
Location
State FL
County Marion
Community Stone Creek By Del Webb-Pinebrook
Area 34481 - Ocala
Zoning PUD
Rooms
Other Rooms Den/Library/Office, Inside Utility
Interior
Interior Features Built-in Features, Ceiling Fans(s), Eat-in Kitchen, In Wall Pest System, Living Room/Dining Room Combo, Open Floorplan, Pest Guard System, Primary Bedroom Main Floor, Solid Surface Counters, Thermostat, Walk-In Closet(s), Window Treatments
Heating Central, Electric, Heat Pump
Cooling Central Air
Flooring Carpet, Hardwood, Luxury Vinyl, Tile
Furnishings Negotiable
Fireplace false
Appliance Dishwasher, Disposal, Dryer, Electric Water Heater, Exhaust Fan, Microwave, Range, Refrigerator, Washer, Water Softener
Laundry Electric Dryer Hookup, Inside, Laundry Room, Washer Hookup
Exterior
Exterior Feature Lighting, Rain Gutters, Sidewalk
Parking Features Deeded, Driveway, Garage Door Opener
Garage Spaces 2.0
Community Features Association Recreation - Owned, Clubhouse, Deed Restrictions, Dog Park, Fitness Center, Gated Community - Guard, Golf Carts OK, Golf, Irrigation-Reclaimed Water, No Truck/RV/Motorcycle Parking, Pool, Restaurant, Sidewalks, Special Community Restrictions, Tennis Court(s), Street Lights
Utilities Available BB/HS Internet Available, Cable Available, Electricity Connected, Fire Hydrant, Public, Sewer Connected, Sprinkler Recycled, Underground Utilities, Water Connected
Amenities Available Basketball Court, Clubhouse, Fence Restrictions, Fitness Center, Gated, Golf Course, Optional Additional Fees, Pickleball Court(s), Pool, Recreation Facilities, Sauna, Shuffleboard Court, Spa/Hot Tub, Tennis Court(s), Trail(s), Vehicle Restrictions
View Y/N No
Water Access No
View Garden, Trees/Woods
Roof Type Shingle
Porch Enclosed, Patio, Rear Porch
Attached Garage true
Exposure West
Garage true
Private Pool No
Building
Lot Description Landscaped, Level, Near Golf Course, Sidewalk, Paved
Story 1
Entry Level One
Foundation Slab
Lot Size Range 0 to less than 1/4
Builder Name Pulte
Sewer Public Sewer
Water Public
Architectural Style Florida
Structure Type Block,Stucco
New Construction false
Others
Pets Allowed Breed Restrictions, Number Limit, Yes
HOA Fee Include Guard - 24 Hour,Common Area Taxes,Pool,Electricity,Escrow Reserves Fund,Fidelity Bond,Maintenance Grounds,Management,Private Road,Recreational Facilities,Trash
Senior Community Yes
Ownership Fee Simple
Monthly Total Fees $733
Acceptable Financing Cash, Conventional, VA Loan
Membership Fee Required Required
Listing Terms Cash, Conventional, VA Loan
Num of Pet 3
Special Listing Condition None
Virtual Tour https://www.youtube.com/embed/914_2WS8R_g?si=QsTuamwbBfLqVtoq
