


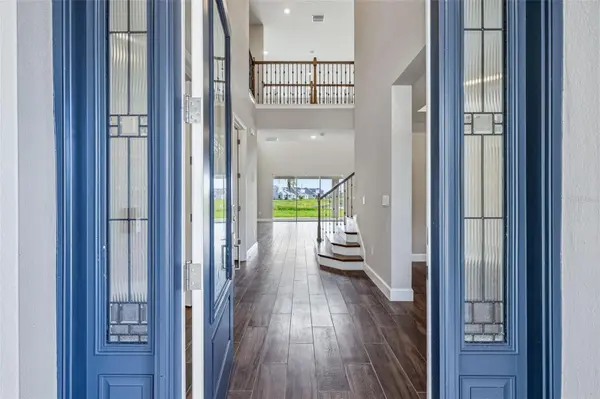



11126 MANOR HOUSE LN Odessa, FL 33556
6 Beds
5 Baths
4,311 SqFt
UPDATED:
Key Details
Property Type Single Family Home
Sub Type Single Family Residence
Listing Status Active
Purchase Type For Sale
Square Footage 4,311 sqft
Price per Sqft $351
Subdivision Victoria Lakes
MLS Listing ID TB8546898
Bedrooms 6
Full Baths 4
Half Baths 1
Construction Status Completed
HOA Fees $193/mo
HOA Y/N Yes
Annual Recurring Fee 2316.0
Year Built 2025
Annual Tax Amount $1,312
Lot Size 10,890 Sqft
Acres 0.25
Lot Dimensions 75.21x145
Property Sub-Type Single Family Residence
Source Stellar MLS
Property Description
The open and flexible two-story design provides abundant space for everyday living, working from home and entertaining. The main level features a formal dining room, private study with French doors and a spacious gathering room with soaring ceilings and views of the open loft above. The first-floor primary suite offers privacy and convenience, with two walk-in closets and a beautifully finished bath featuring dual vanities, a soaking tub and frameless glass shower.
At the center of the home is a beautifully appointed gourmet kitchen with dual islands, upgraded 42-inch cabinetry, Cambria quartz countertops, a butler's pantry, apron-front sink, under-cabinet lighting and a Monogram gas appliance package. A Café counter-depth refrigerator and under-counter beverage center are also included. The gathering room opens to an extended covered lanai overlooking the lake, creating an easy connection between indoor and outdoor living.
Upstairs, five additional bedrooms are complemented by a spacious game room, dedicated media room and open loft. Additional features include upgraded tile throughout the main living areas and bedrooms, oak stair treads with decorative metal railings, tray ceilings, 8-foot interior doors, upgraded bathroom cabinetry and quartz countertops, frameless shower enclosures, extensive recessed lighting and personalized home-technology enhancements.
Victoria Lakes offers nature-focused amenities, including a fishing dock, open green spaces, a dog park, walking trails and boardwalks surrounded by cypress forests. Conveniently located near Patterson and Race Track Roads, the community provides easy access to Westchase, Citrus Park, shopping, dining and major roadways. Tampa International Airport is approximately 20–25 minutes away, with Raymond James Stadium, International Plaza, downtown Tampa, the Riverwalk and Tampa's sports and entertainment venues also within easy reach. Enjoy a peaceful setting without giving up convenient access to everything the Tampa area has to offer.
Location
State FL
County Hillsborough
Community Victoria Lakes
Area 33556 - Odessa
Zoning PD
Rooms
Other Rooms Great Room, Loft, Media Room
Interior
Interior Features High Ceilings, Open Floorplan, Primary Bedroom Main Floor, Tray Ceiling(s), Walk-In Closet(s)
Heating Electric
Cooling Central Air
Flooring Tile
Furnishings Unfurnished
Fireplace false
Appliance Built-In Oven, Cooktop, Dishwasher, Disposal, Exhaust Fan, Microwave, Range Hood, Refrigerator, Wine Refrigerator
Laundry Laundry Room
Exterior
Exterior Feature Sidewalk
Garage Spaces 2.0
Community Features Sidewalks
Utilities Available Electricity Connected, Natural Gas Connected, Public, Sewer Connected, Water Connected
View Y/N No
Water Access No
Roof Type Tile
Porch Front Porch, Patio
Attached Garage true
Exposure Northeast
Garage true
Private Pool No
Building
Entry Level Two
Foundation Slab
Lot Size Range 1/4 to less than 1/2
Builder Name Taylor Morrison
Sewer Public Sewer
Water Public
Structure Type Stucco
New Construction true
Construction Status Completed
Others
Pets Allowed Yes
Senior Community No
Ownership Fee Simple
Monthly Total Fees $193
Acceptable Financing Cash, Conventional, FHA, VA Loan
Membership Fee Required Required
Listing Terms Cash, Conventional, FHA, VA Loan
Special Listing Condition None
Virtual Tour https://media.totalityproductions.com/sites/rdvpbwnq/unbranded
