
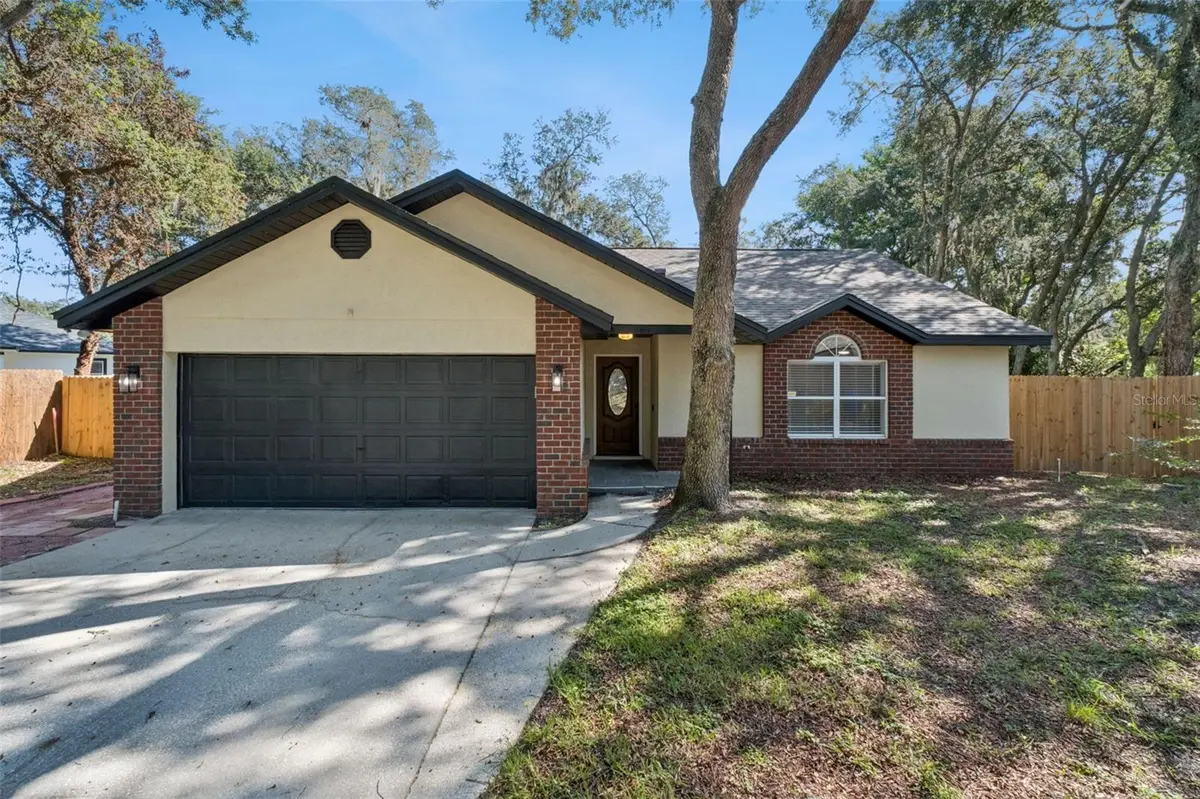



564 CHULA WOODS CT Chuluota, FL 32766
3 Beds
2 Baths
1,309 SqFt
Open House
Sat Sep 12, 11:00am - 2:00pm
UPDATED:
Key Details
Property Type Single Family Home
Sub Type Single Family Residence
Listing Status Active
Purchase Type For Sale
Square Footage 1,309 sqft
Price per Sqft $304
Subdivision Chula Woods
MLS Listing ID O6438101
Bedrooms 3
Full Baths 2
Construction Status Completed
HOA Fees $80/ann
HOA Y/N Yes
Annual Recurring Fee 80.0
Year Built 1997
Annual Tax Amount $4,342
Lot Size 0.260 Acres
Acres 0.26
Lot Dimensions 125x80x100x111x30x26
Property Sub-Type Single Family Residence
Source Stellar MLS
Property Description
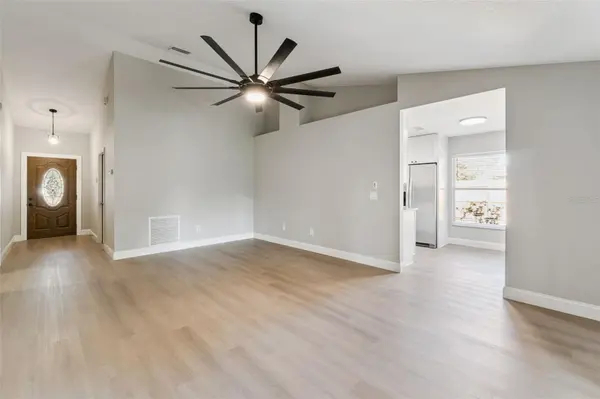
The spacious family room features a dramatic vaulted ceiling, upgraded ceiling fan, flexible furniture arrangement, and double French doors leading to the covered and screened patio.
The beautifully updated kitchen is a standout, featuring quartz countertops, white shaker-style cabinetry with black hardware, new Whirlpool stainless steel appliances, a glass cooktop range, built-in microwave, dishwasher, side-by-side refrigerator, deep single-basin sink, disposal, and a floor-to-ceiling pantry cabinet. The adjoining dining area is filled with natural light from two large windows, while new LED lighting adds a clean, modern finish.
The spacious primary suite offers a large walk-in closet and an updated private bath with an adult-height vanity, quartz countertop, abundant storage, and a separate shower with a new seamless glass enclosure. The secondary bedrooms feature new flooring and ceiling fans, with a walk-in closet in the front bedroom and double closets in the additional bedroom. New interior doors and hardware add to the home's updated feel. The hall bath has also been beautifully refreshed with an adult-height quartz vanity and a tub/shower combination with tile extending to the ceiling.
Outdoor living is equally impressive. Relax or entertain on the large, covered and screened patio featuring three ceiling fans and overlooking a fenced backyard shaded by beautiful mature oak trees. A fire pit creates an inviting spot to gather and enjoy the outdoors.
The two-car garage offers excellent functionality with a garage door opener, side entry door, utility sink, painted floor, storage cabinets, pull-down attic stairs, and a working refrigerator.
Completely updated, beautifully maintained, and move-in ready, this home combines a polished, executive-style feel with comfortable everyday living in a peaceful Chuluota setting. From the impressive interior finishes to the expansive screened outdoor living space and mature oak trees, this is a home you'll be proud to call your own.
Location
State FL
County Seminole
Community Chula Woods
Area 32766 - Oviedo/Chuluota
Zoning R-1A
Rooms
Other Rooms Attic, Family Room
Interior
Interior Features Ceiling Fans(s), Eat-in Kitchen, High Ceilings, Solid Surface Counters, Stone Counters, Thermostat, Walk-In Closet(s), Window Treatments
Heating Central
Cooling Central Air
Flooring Laminate
Furnishings Unfurnished
Fireplace false
Appliance Dishwasher, Disposal, Electric Water Heater, Microwave, Range, Refrigerator
Laundry In Garage
Exterior
Exterior Feature Lighting, Private Mailbox, Sidewalk
Parking Features Garage Door Opener
Garage Spaces 2.0
Fence Vinyl
Utilities Available BB/HS Internet Available, Cable Available, Electricity Connected
View Y/N No
Water Access No
Roof Type Shingle
Porch Covered, Front Porch, Porch, Rear Porch, Screened
Attached Garage true
Exposure Southwest
Garage true
Private Pool No
Building
Lot Description Cul-De-Sac, In County, Level, Sidewalk, Paved
Story 1
Entry Level One
Foundation Slab
Lot Size Range 1/4 to less than 1/2
Sewer Public Sewer
Water Public
Architectural Style Traditional
Unit Floor 1
Structure Type Block,Brick,Stucco
New Construction false
Construction Status Completed
Schools
Elementary Schools Walker Elementary
Middle Schools Chiles Middle
High Schools Hagerty High
Others
Pets Allowed Yes
Senior Community No
Ownership Fee Simple
Monthly Total Fees $6
Acceptable Financing Cash, Conventional, FHA, VA Loan
Membership Fee Required Required
Listing Terms Cash, Conventional, FHA, VA Loan
Special Listing Condition None
